At a glance. Coordinate the steel frame, building envelope, equipment layout, local design conditions and installation access before constructing a poultry house.
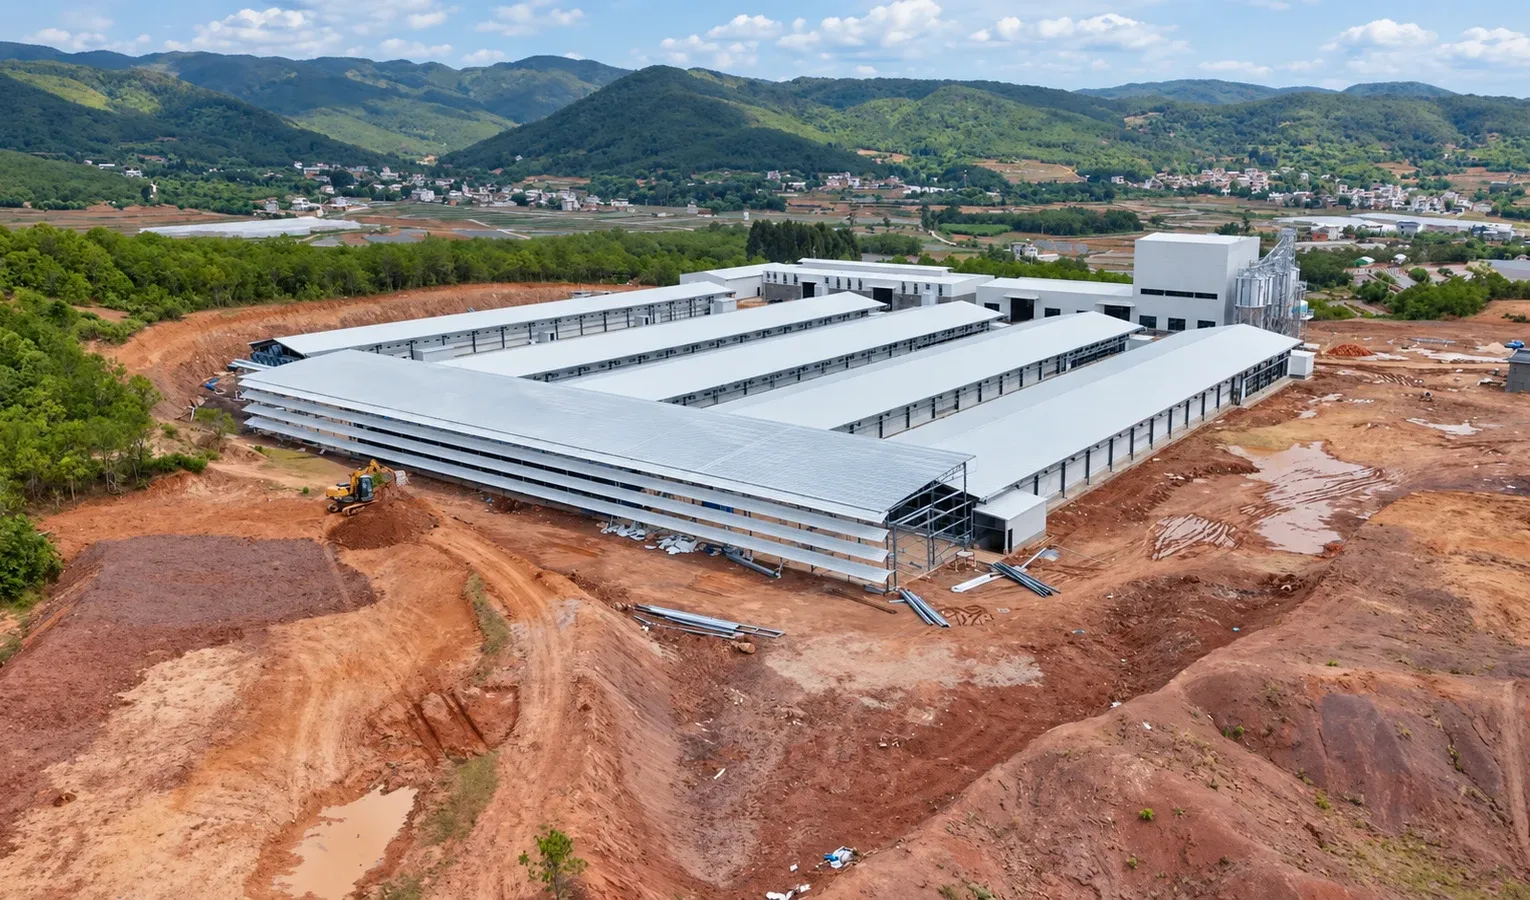
Prefabricated steel-structure poultry houses go up faster than masonry, resist weather, and are easy to expand. For investors racing to start production, speed of construction matters.
We look at when steel structures make sense, insulation and ventilation for different climates, and how prefab houses ship and assemble on remote sites.
Coordinate the steel structure with equipment
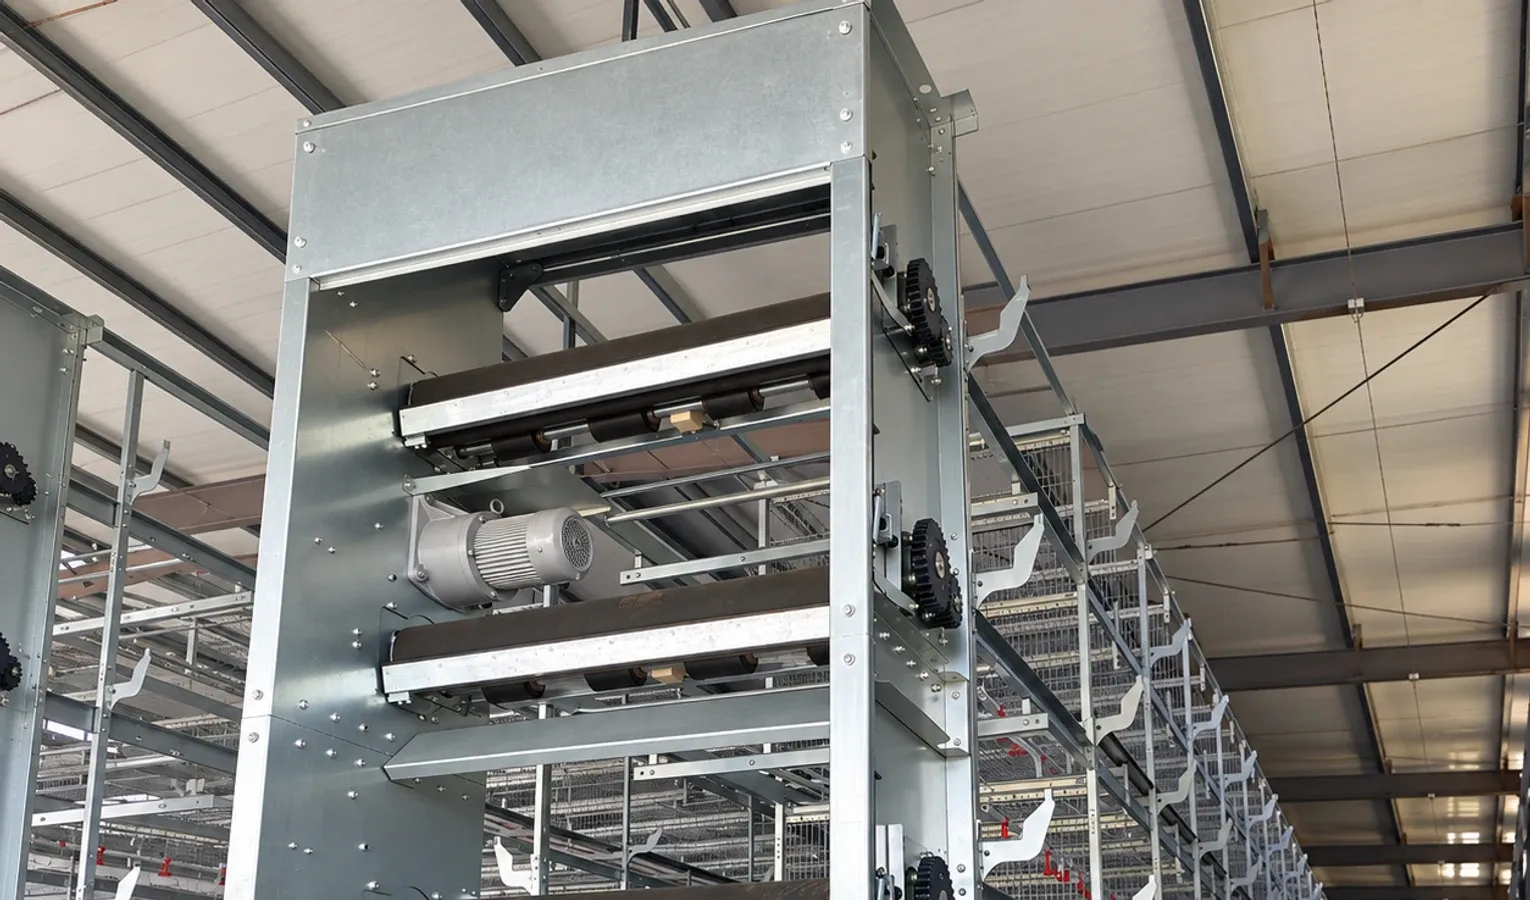
A poultry house is a working building. Its internal dimensions, columns, roof clearances and openings must suit the selected equipment and routine access. Share equipment drawings with the building engineer before steel fabrication. Structural members should not be moved or altered informally to make an installation fit.
Specify the local design conditions
The structural engineer needs the site location and applicable loading and building requirements. Foundations, wind conditions, corrosion exposure and drainage cannot be confirmed from a generic house photograph. Ask who is responsible for the structural design and which documents will be delivered. Keep the approved drawings available to both the contractor and equipment installer.
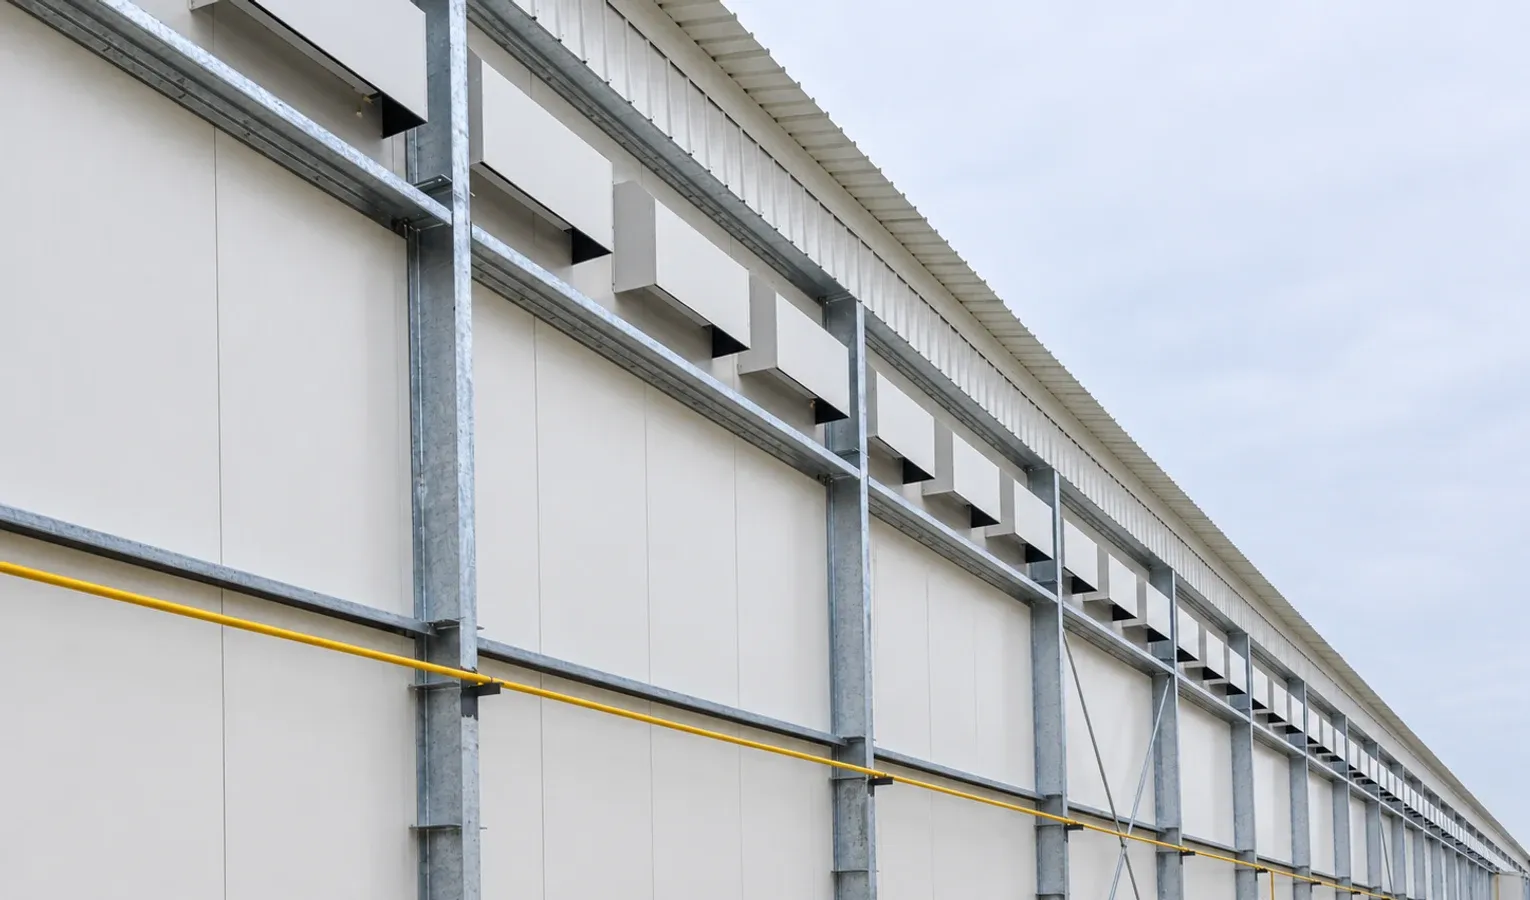
Consider the envelope as part of operation
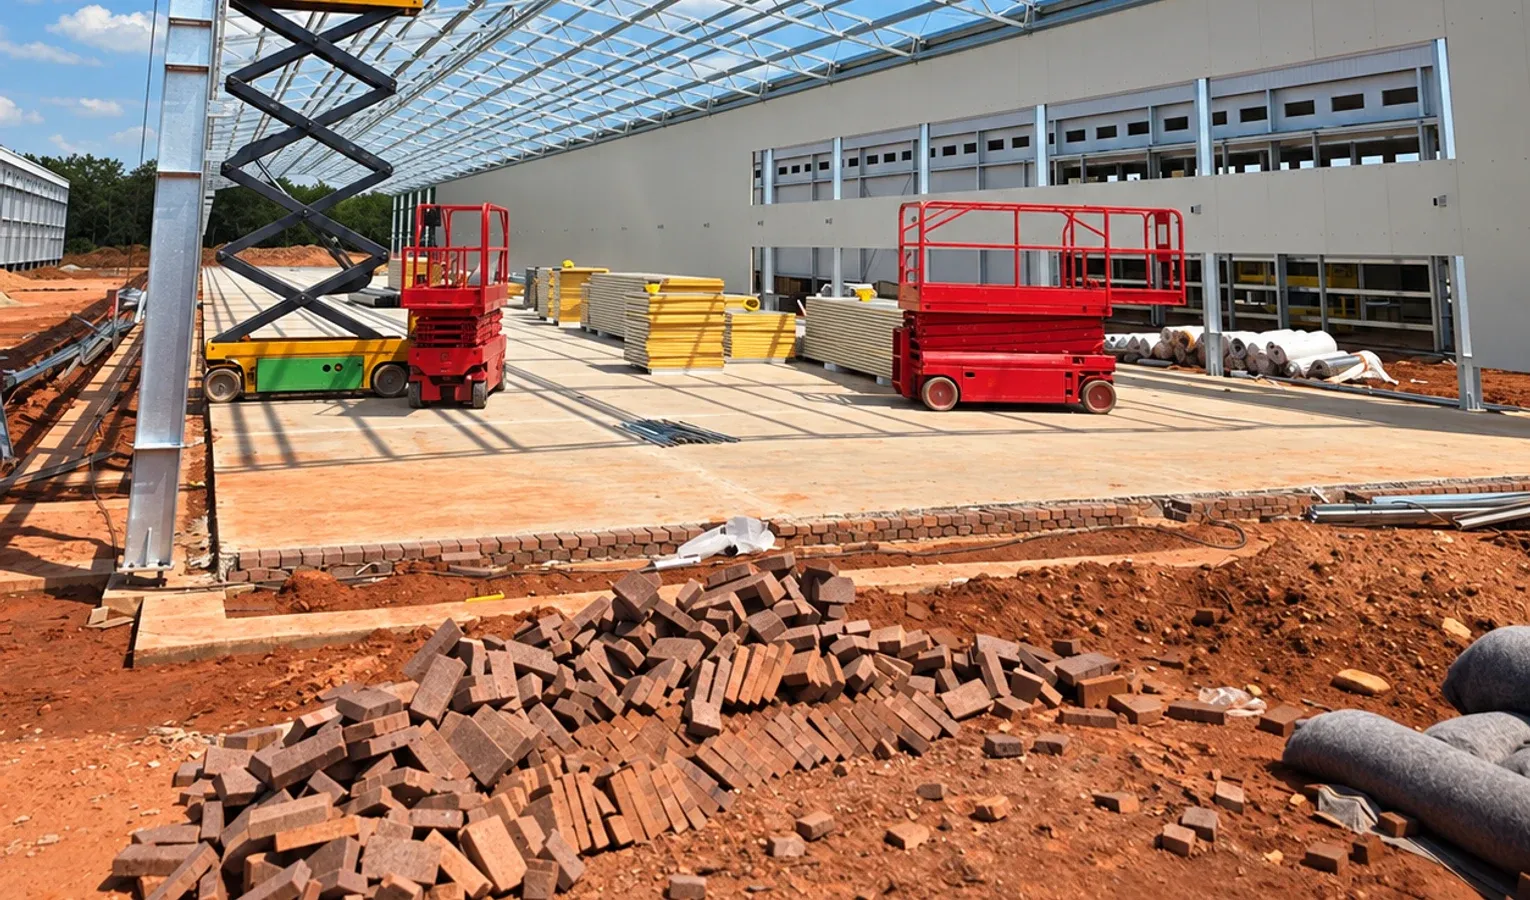
Roofing, wall panels, insulation, doors and openings affect the finished house. Their suitability should be reviewed with the ventilation and operating plan. Confirm details at joints and equipment penetrations before construction. A building can look complete while still needing sealing, drainage or access work that affects installation and commissioning.
Plan delivery and assembly
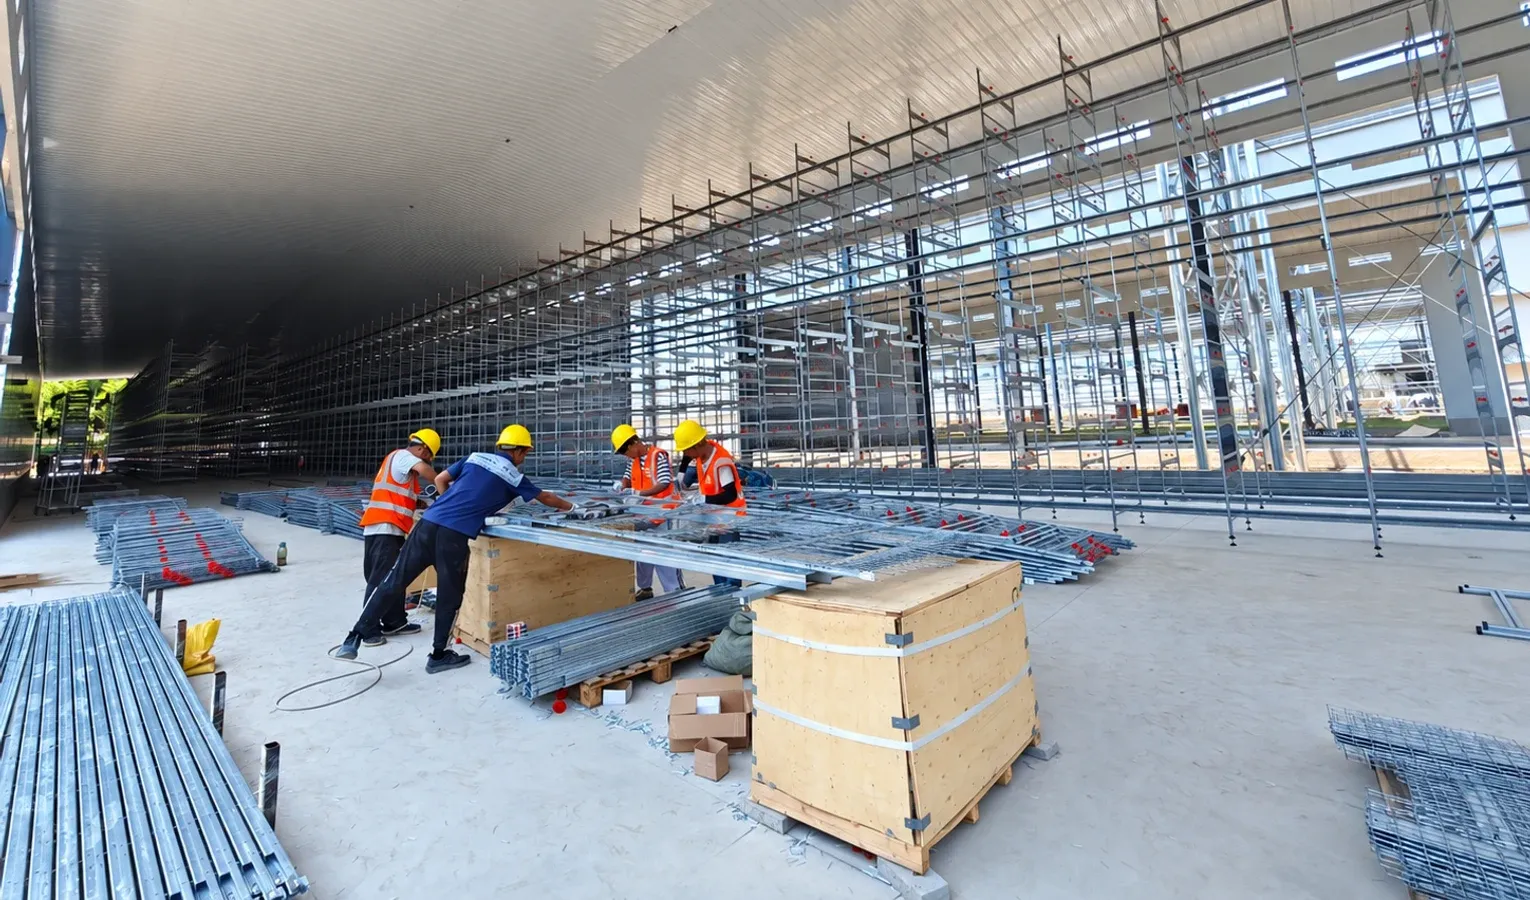
Identify the unloading area, storage space, site access and lifting arrangements. Sequence the building and equipment deliveries so materials are protected and do not obstruct one another. The order of work should be agreed between the contractor and installer. Record shortages or transport damage on receipt while package and component labels are still available.
Leave room for service and future work
Allow access to drives, controls and building components that may need replacement. If expansion is planned, show future buildings and connections separately on the site plan. Do not assume another bay can be added without engineering review. A useful proposal explains the current scope, intended interfaces and responsibilities for both construction and equipment installation.
Visual checklist
Related reading
Poultry House Insulation and Building Envelope Checks
Poultry House Design: Layout Before Construction