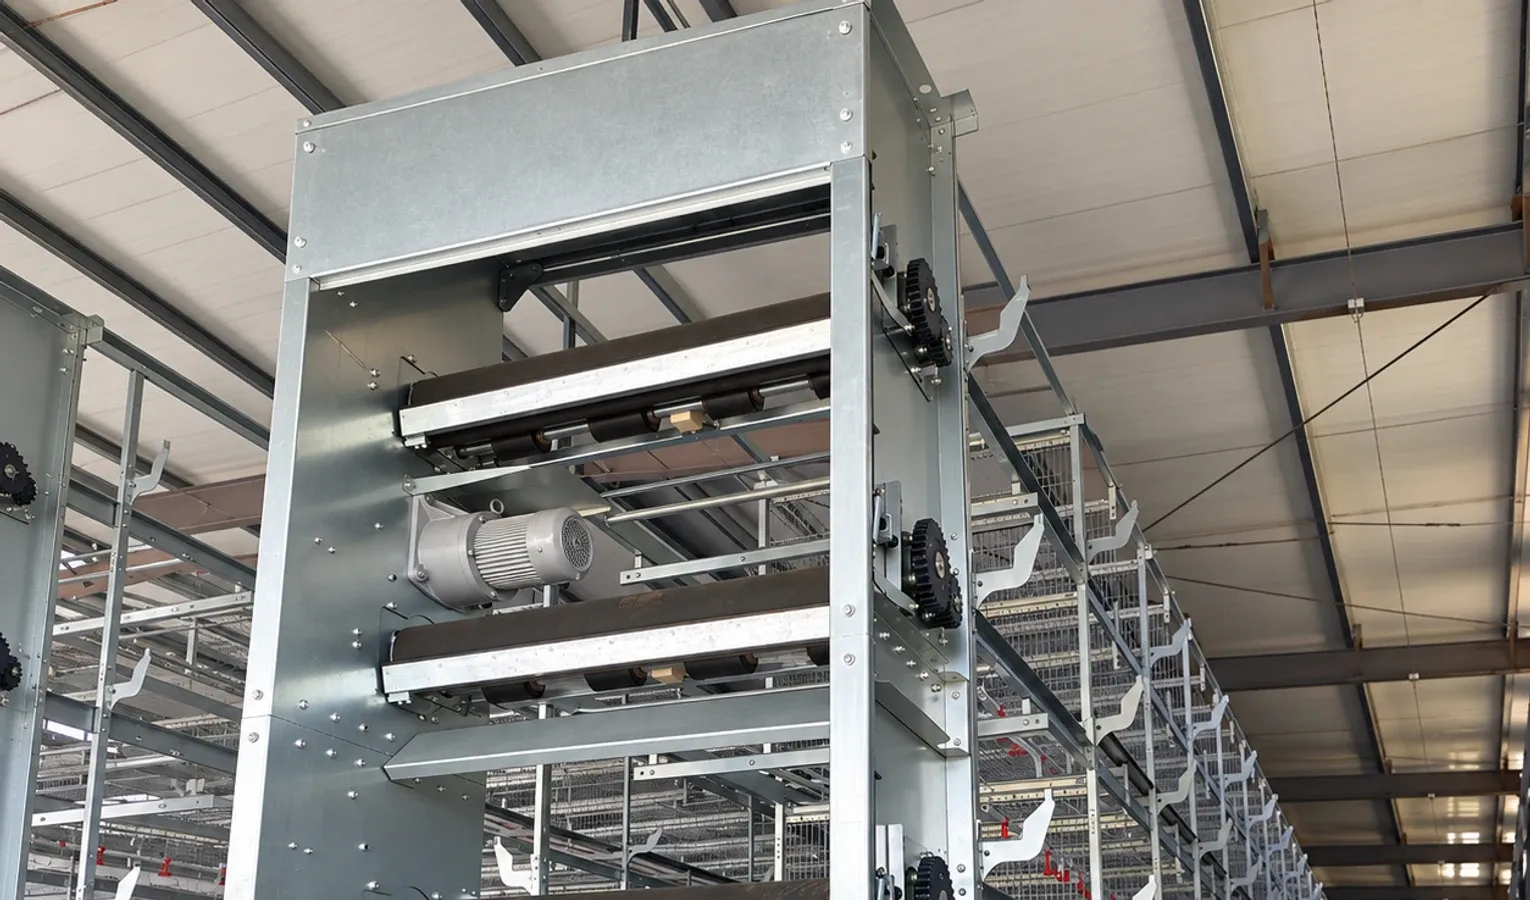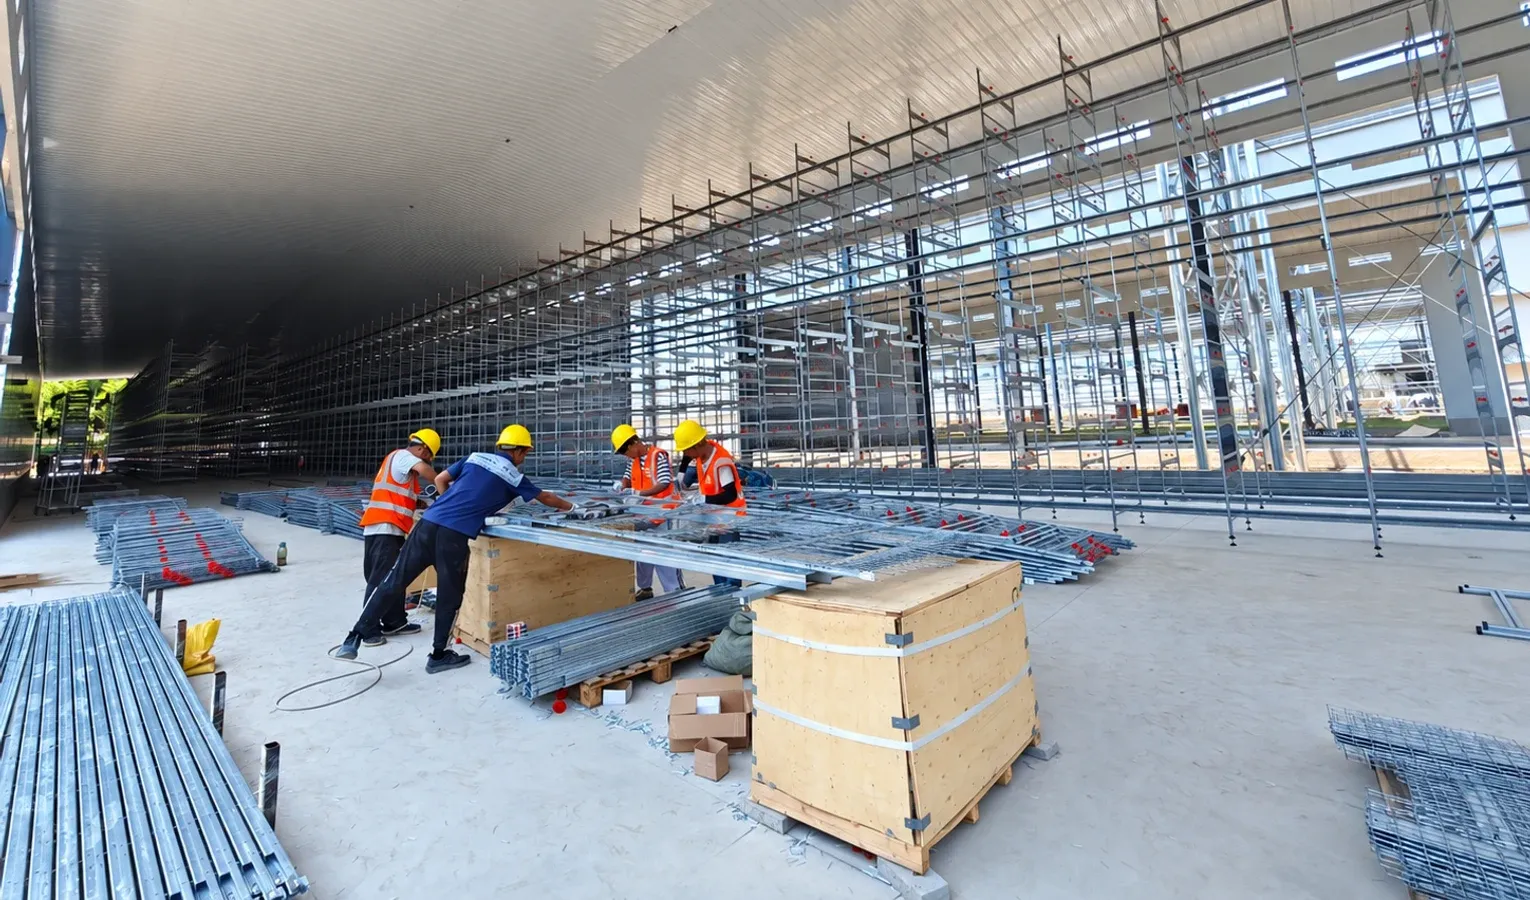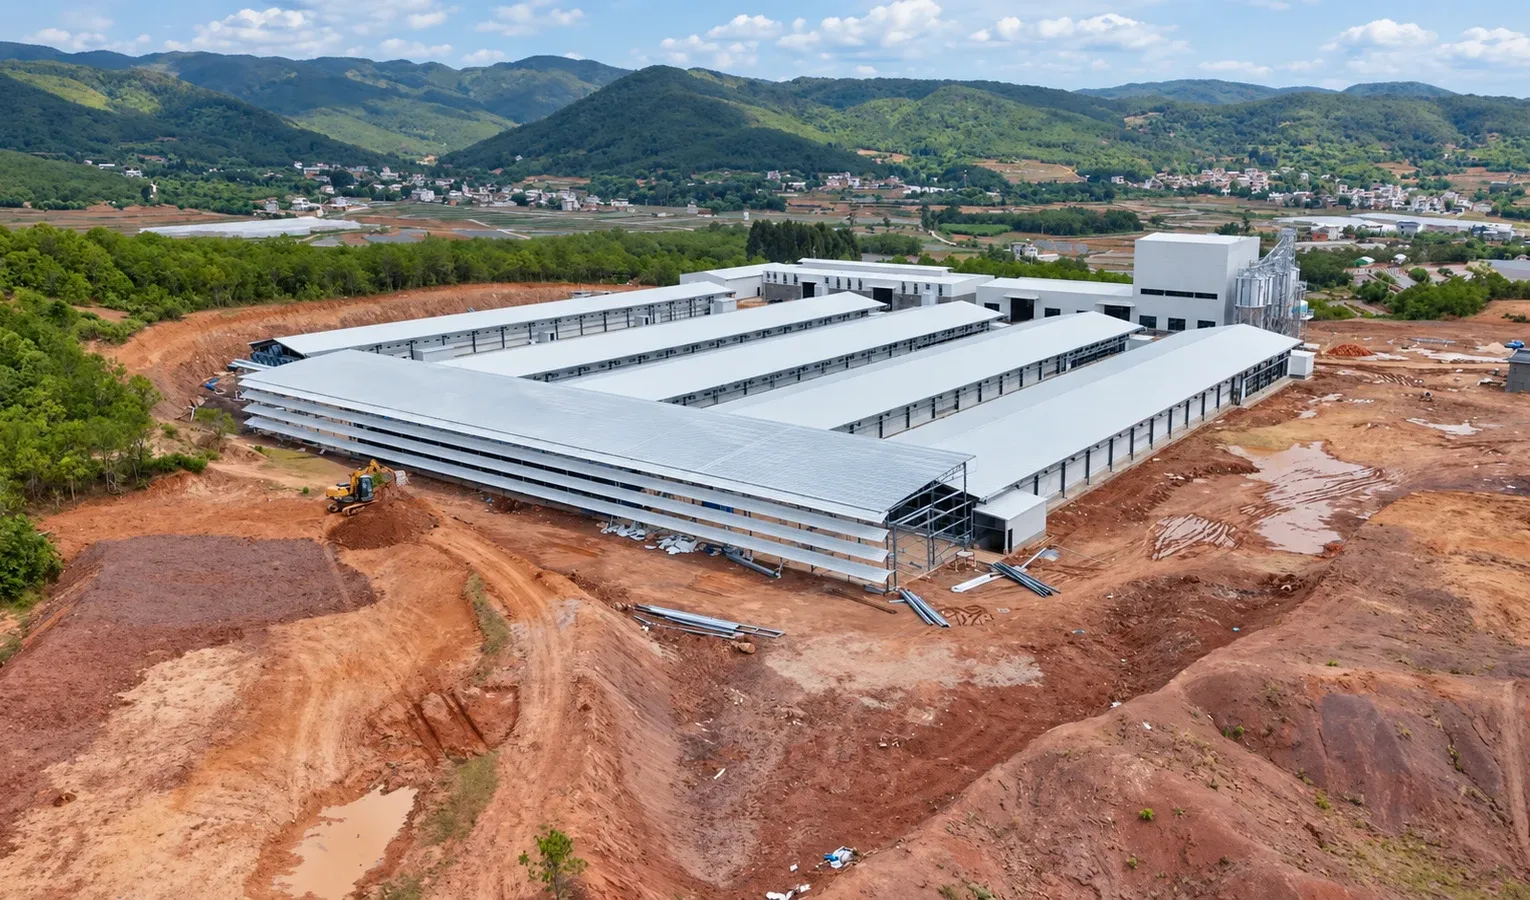
At a glance. Coordinate site routes, equipment drawings, utilities, service access and construction interfaces before the poultry-house foundations are built.
The most expensive mistakes happen before a single cage is installed, in the house design. Getting dimensions, orientation, and equipment layout right from the start saves years of inefficiency.
This article shares the planning steps our engineers use, from bird capacity and house dimensions to ventilation direction, so first-time investors build once and build right.
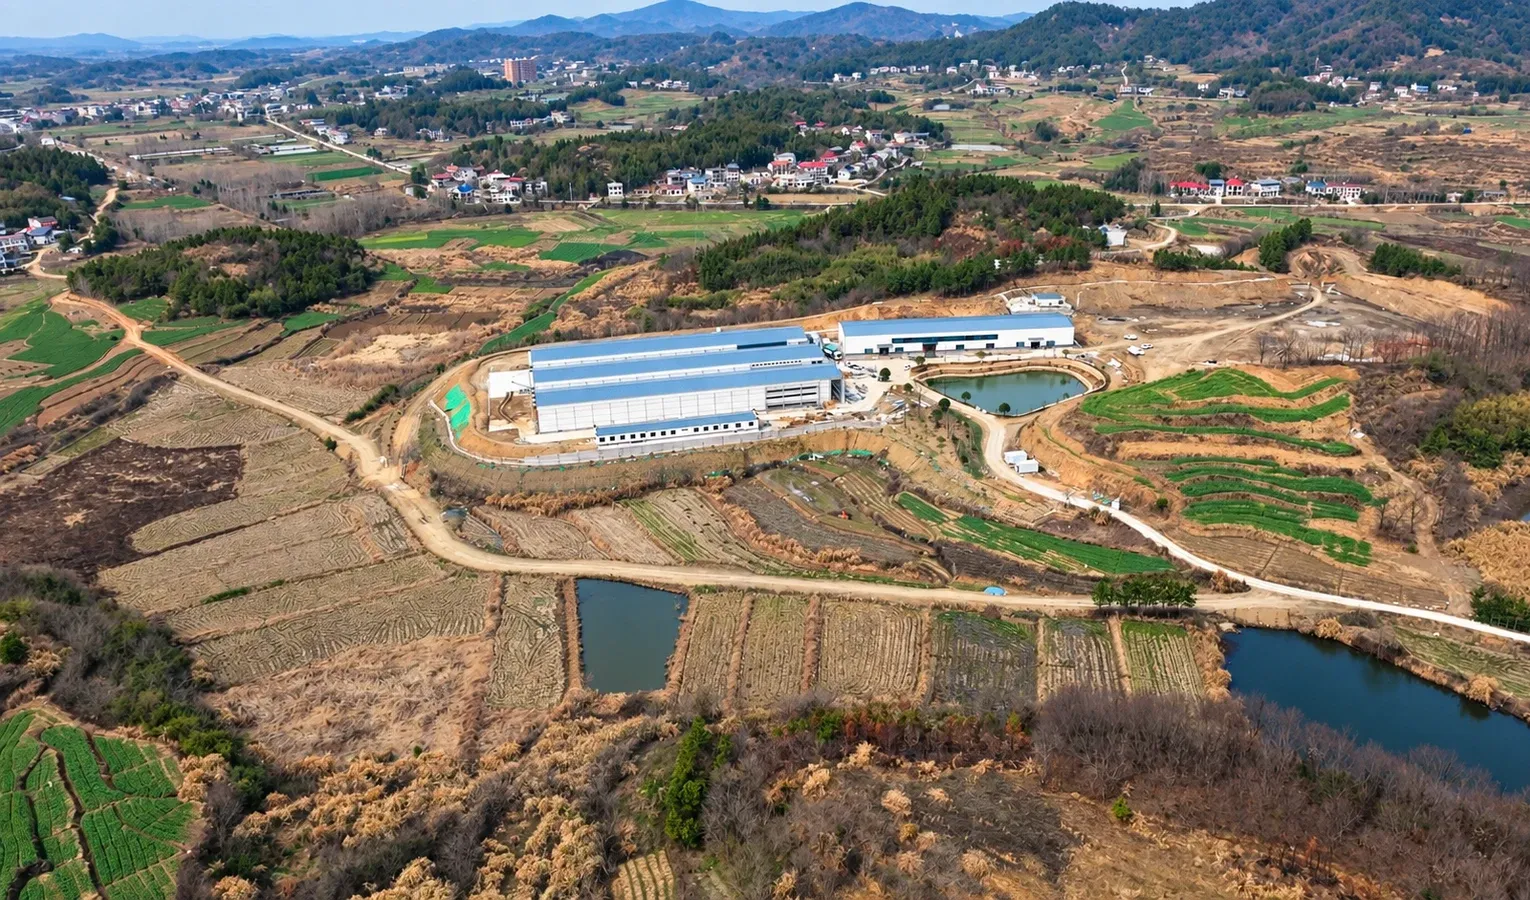
Begin with a site and workflow sketch
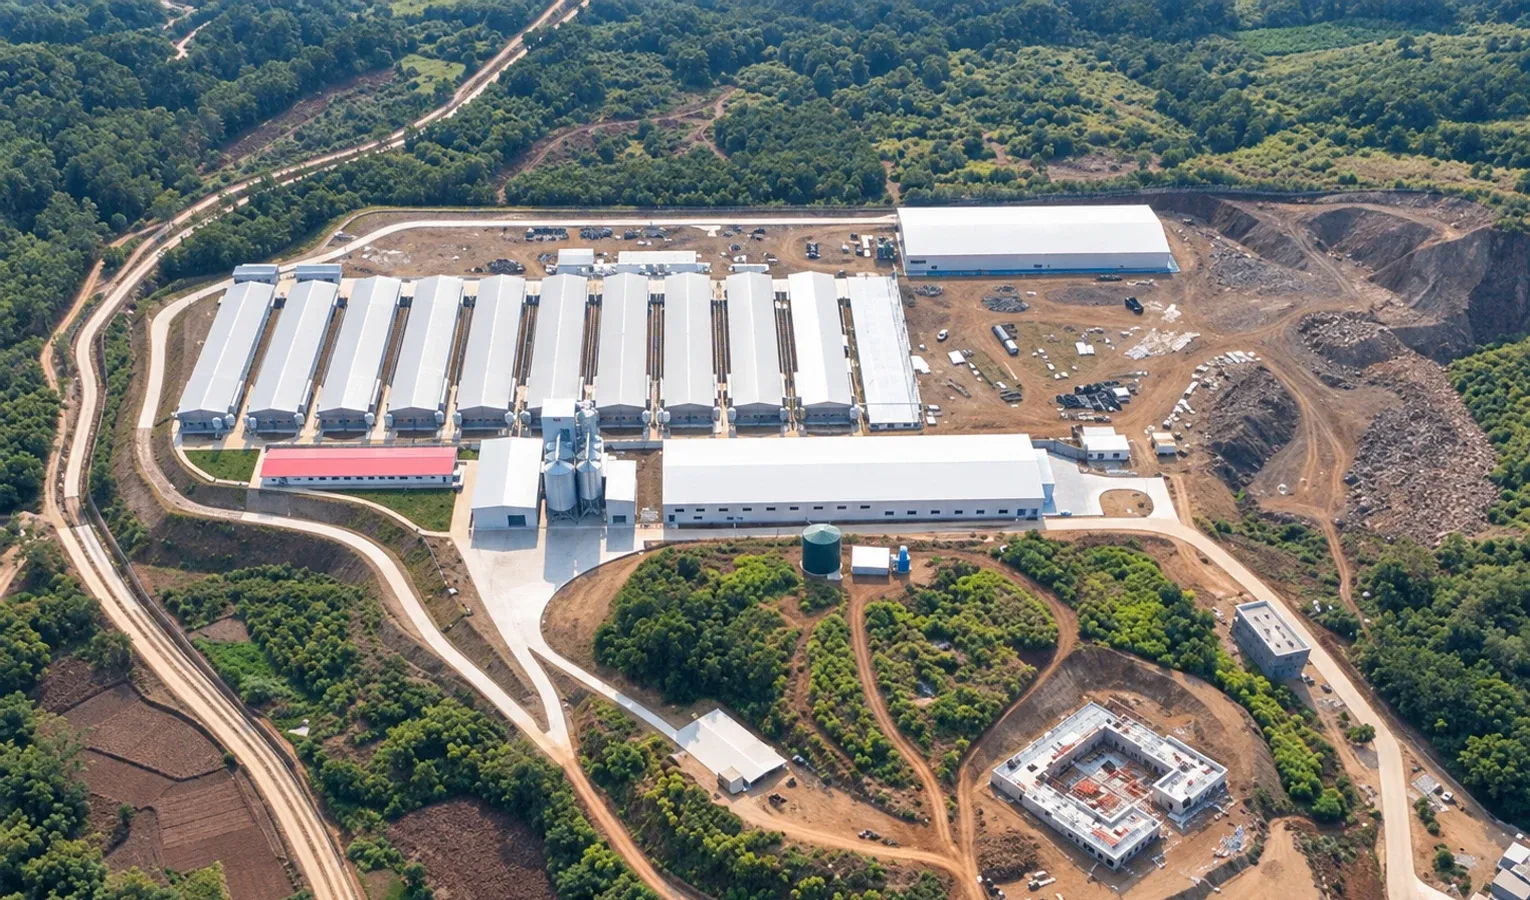
Before foundations are set out, show where feed vehicles arrive, where workers enter and where eggs or birds leave. Mark manure handling, storage, utility routes and space reserved for future buildings. These movements should be considered alongside the house position. A layout that fits the equipment can still create avoidable crossings or difficult access outside the building.
Give equipment and building teams one drawing
Record the internal dimensions, columns, door openings, roof clearances and floor levels on a shared drawing. Add cage rows or floor equipment and the service space needed at each end. Confirm which dimensions are structural and which are usable clear space. Keep a revision number so contractors are not building from different versions of the plan.
Fix interfaces before concrete work
Drains, cable routes, pipe entries and equipment fixing points are difficult to change after construction. Ask the equipment supplier to identify required foundations, openings and connection locations. Have the building engineer review the relevant loads and details. Do not substitute a generic equipment diagram for structural design suited to the site.
Plan utilities and access together
Locate the power supply, water storage or treatment, feed storage and control equipment. Allow working space for servicing them and consider how replacements will be brought in later. Photograph any existing obstructions when extending a farm. The final plan should explain how daily deliveries and maintenance visits can take place without improvising a new route each time.
Hold a pre-installation review
Before shipment or installation, compare the completed building against the approved dimensions and record differences. Check access for unloading and safe storage of equipment. Resolve discrepancies while the installer and contractor can still act on them. A short, documented review is more useful than discovering after delivery that a beam, door or floor level conflicts with the equipment layout.
Visual checklist
Related reading
Poultry Farm Siting: Orientation, Spacing and Access
Steel Poultry Houses: Structure and Equipment Planning