At a glance. Review land, wind, drainage, house spacing, vehicle routes and future expansion before fixing the layout of a commercial poultry farm.
Almost every mistake inside a poultry house can be fixed with better equipment or better management. The mistakes made before the first foundation is poured cannot. Orientation, siting, and the spacing between houses are decisions you live with for the entire life of the farm, and they quietly shape your energy costs, your disease risk, and your ability to expand for decades. Getting house orientation, siting, and spacing right is the cheapest insurance you will ever buy, because it costs nothing but thought at the planning stage and costs enormously to correct afterward.
Orientation: Aligning the Long Axis
The single most important siting decision is which way the long axis of the house points, because it determines how the sun and prevailing wind interact with the building.
- A common recommendation is to run the house so it faces broadly south — a "sitting-north-facing-south" alignment, or northwest-to-southeast in some layouts.
- The goal is to control how much direct sun hits the long walls and how the prevailing wind meets the building.
- Correct orientation reduces solar heat load in summer while still allowing useful light and warmth in winter.
Because you cannot rotate a building after it is built, this is the one decision worth the most study before construction.
Balancing Sun and Wind
Orientation is always a compromise between two forces, and the right balance depends on your climate.
- In hot climates, the priority is minimizing the sun striking the long walls and roof during the hottest hours.
- In cold climates, some winter sun on the building can help with warmth and drying.
- Prevailing wind direction matters for natural ventilation and for keeping exhaust from one house out of the inlets of the next.
A good orientation reduces the load your climate equipment has to fight every single day of the building's life.
Spacing for Light and Natural Ventilation
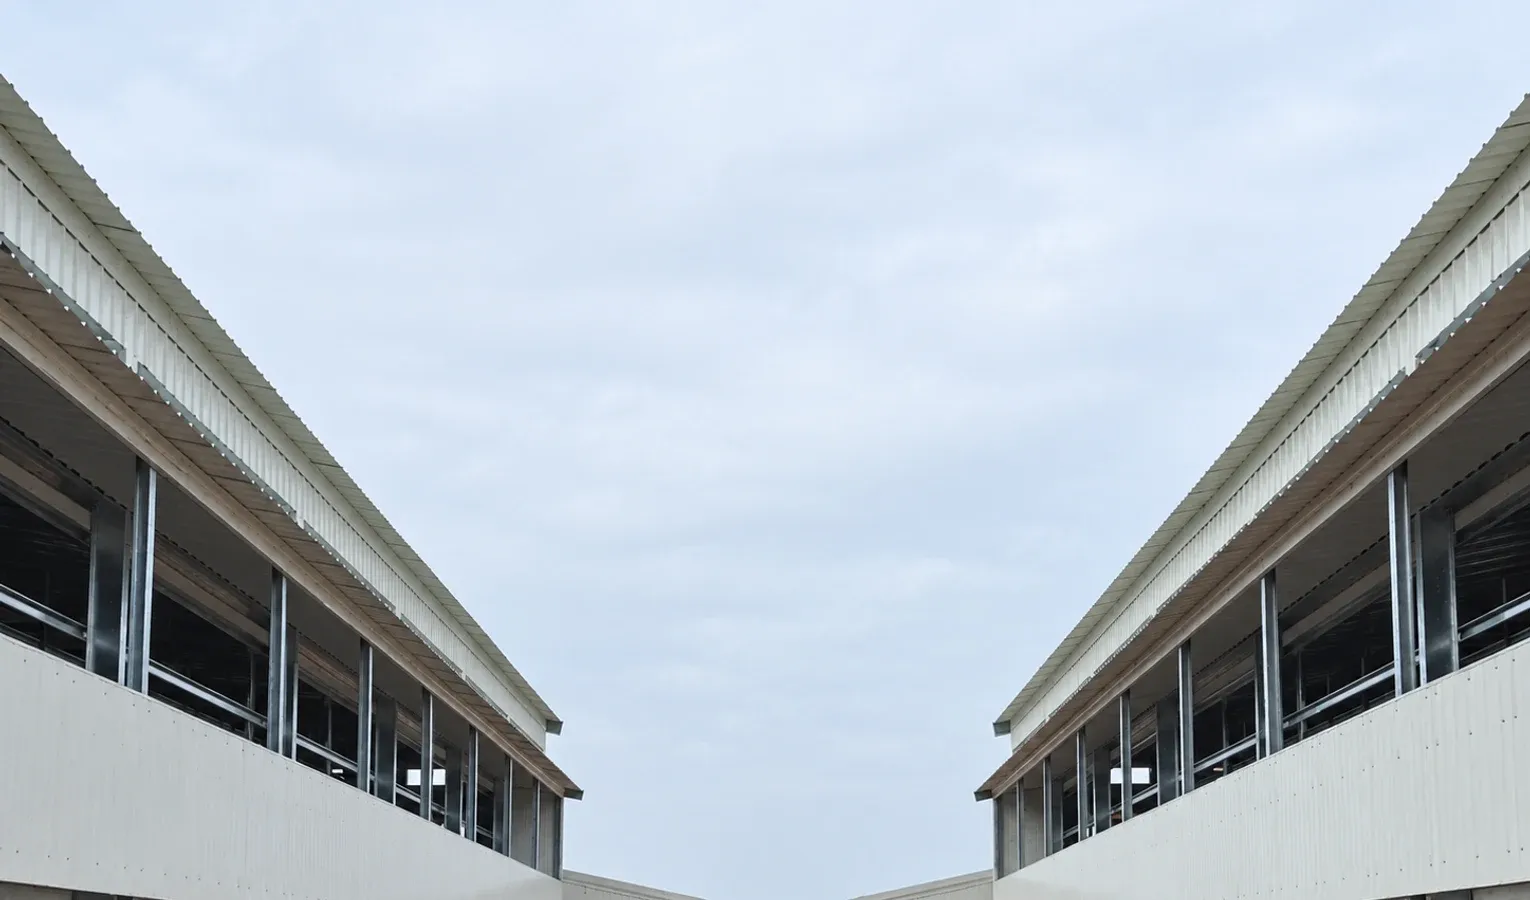
How far apart houses sit is governed first by daylight and airflow. Buildings that are too close shade each other and block the wind.
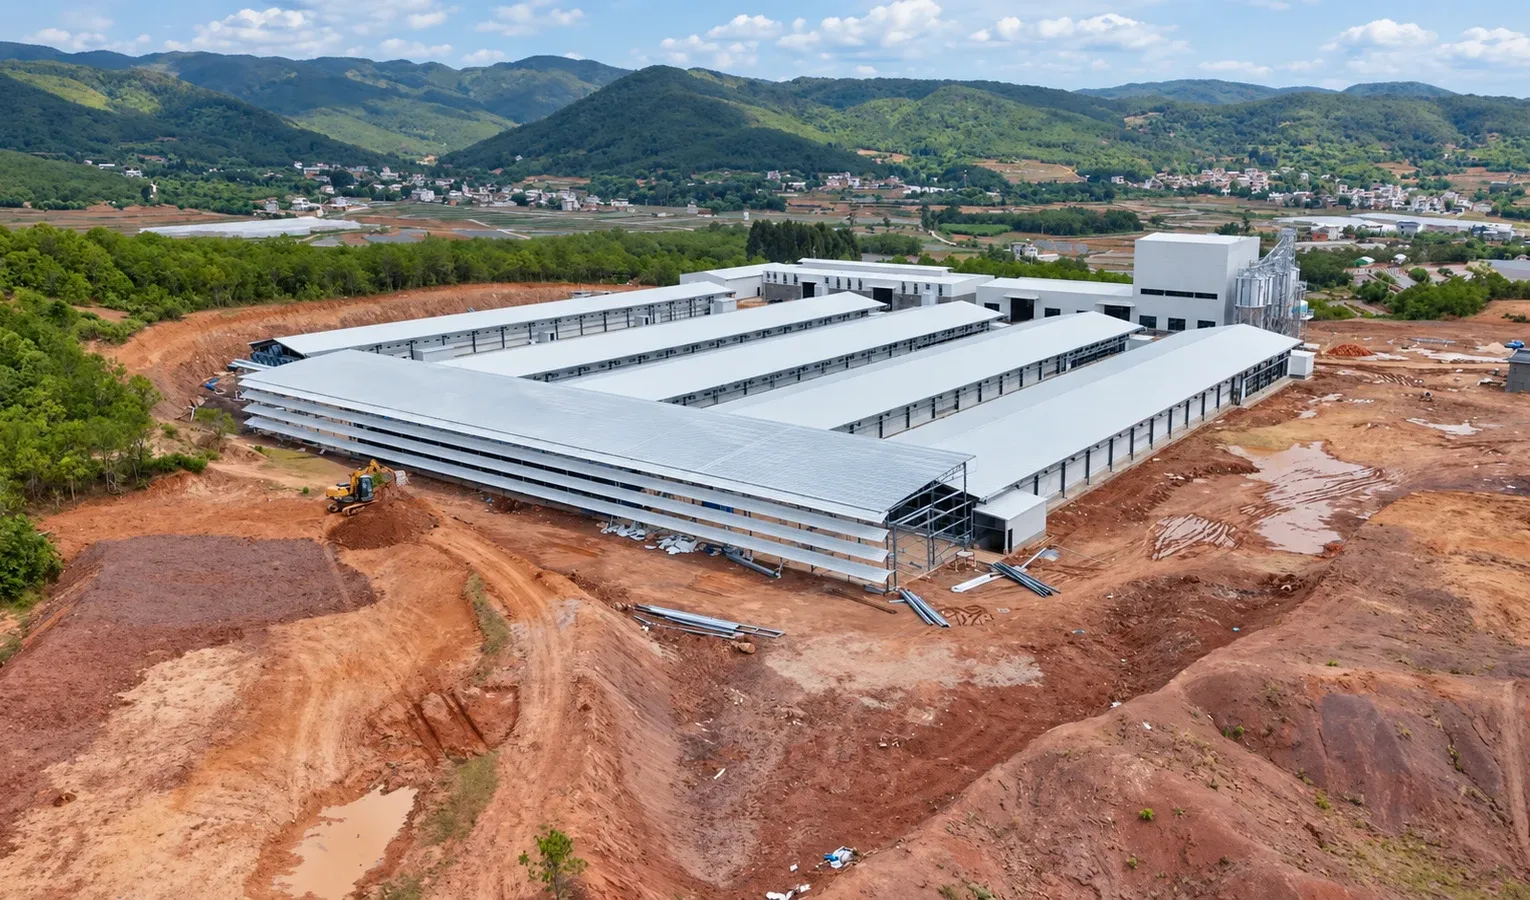
- For adequate light and natural ventilation, space houses roughly 3 to 4 times the eave height apart.
- With typical eave heights, that works out to about 9 to 12 meters between buildings.
- This spacing keeps one house from casting shade on another and lets air move freely between them.
Cram houses closer than this and you trade a little land for a permanent penalty in light, airflow, and heat buildup.
Wider Spacing for Biosecurity
Disease control asks for even more distance than daylight does, because pathogens travel between nearby buildings on air, dust, equipment, and people.
- For biosecurity, space houses about 3 to 5 times the eave height apart.
- Greater separation slows the spread of airborne and contact pathogens from house to house.
- It also gives room for clean movement of vehicles and staff without cross-contamination.
Where land allows, err toward the wider biosecurity spacing; the distance you leave between houses is distance a disease has to cross.
Tunnel Ventilation Changes the Math
Mechanically ventilated tunnel houses do not depend on the wind blowing between buildings, which relaxes the spacing rules.
- With tunnel ventilation, spacing can be reduced to roughly 2 to 3 times the eave height (about 6 to 9 meters).
- Because air is drawn in and pushed out by fans, natural airflow between houses matters less.
- This lets a tunnel-ventilated farm fit more capacity on the same land — but biosecurity still argues for as much distance as practical.
The move from naturally ventilated to tunnel houses is partly a decision about how densely you can site buildings.
Clean and Dirty Roads
Site layout is also about the paths that people, feed, birds, and waste travel — and keeping the clean ones separate from the dirty ones.
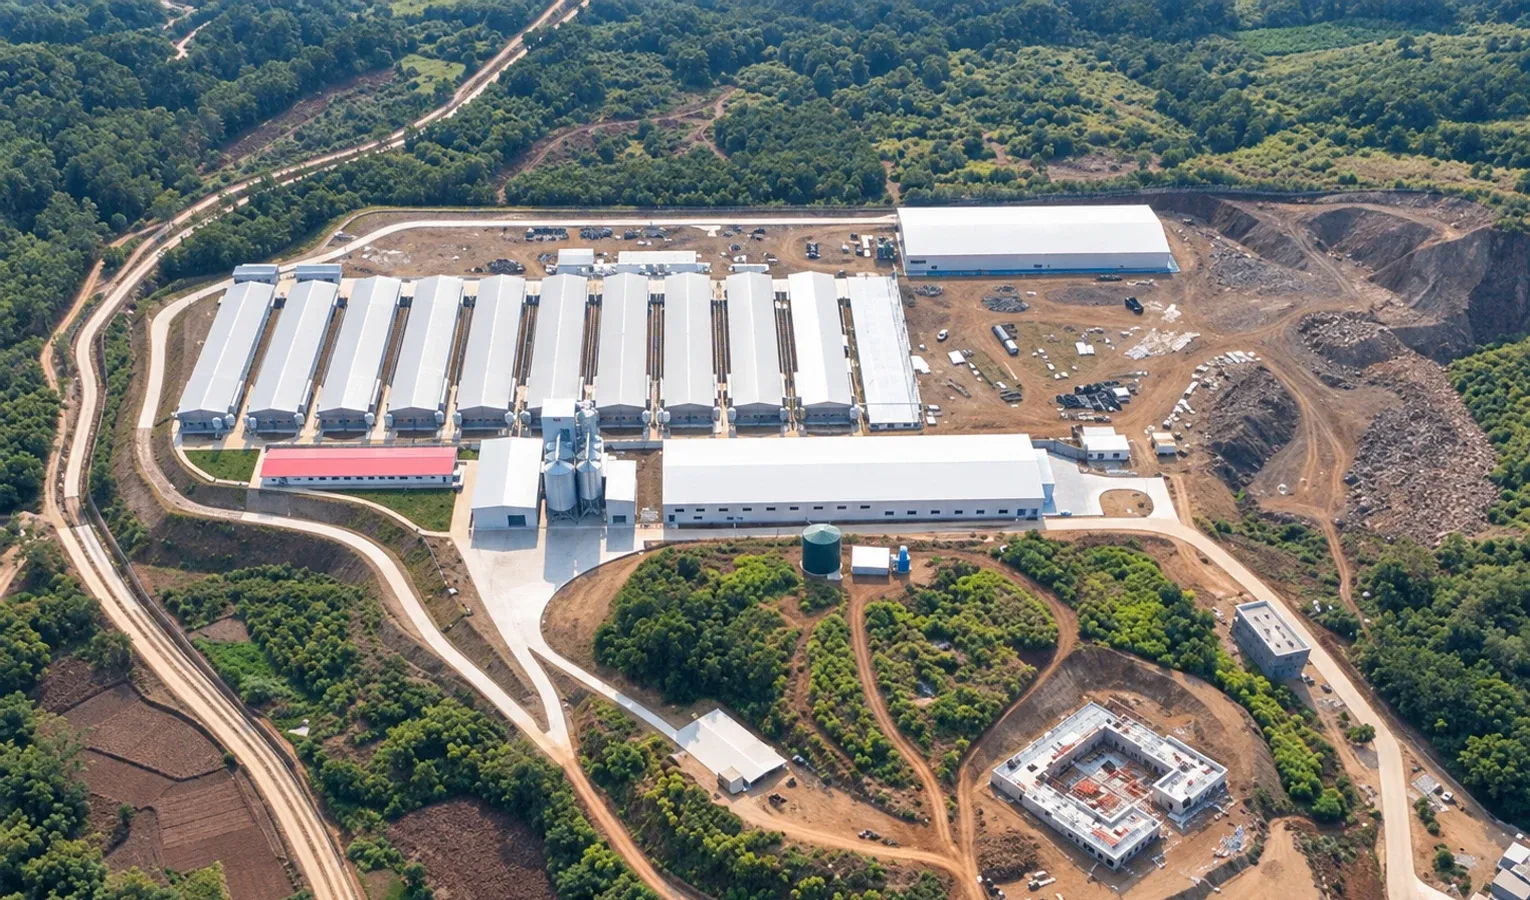
- Run the clean (feed and healthy-bird) road down the center of the site.
- Keep the dirty (manure and mortality) route separate so the two never cross.
- Position entrances, disinfection points, and staff flow so movement always goes from clean to dirty, never back.
A layout that forces clean-to-dirty traffic flow builds biosecurity into the ground itself, so good habits are the path of least resistance.
Distance From Off-Farm Risks
Siting is not only about the relationship between your own houses; it is about the neighbourhood.
- Keep the site away from villages, main roads, live-bird markets, and other poultry farms.
- These are sources of pathogens, traffic, and disease pressure.
- Distance from off-farm risks is a first line of defense that no biosecurity protocol can fully replace.
The best-managed farm in a bad location fights an uphill battle every day; a well-chosen location gives every other control a head start.
Drainage, Slope, and Ground
The physical ground you build on shapes water, mud, and disease for the life of the farm.
- Choose a site that drains well and does not pool water around the houses.
- A gentle slope carries rainwater and washdown away from the buildings.
- Wet, poorly drained ground breeds mud, flies, and pathogens and undermines litter management indoors.
You cannot easily re-grade a site after it is developed, so drainage belongs on the checklist before purchase.
Leaving Room to Grow
Farms expand, and a layout that ignores the future forces expensive compromises later.
- Plan the site so additional houses can be added at correct spacing without crowding the originals.
- Keep utility routes, roads, and service areas sized for a larger future operation.
- Reserve space for feed storage, waste handling, and composting away from the birds.
The cheapest time to plan for house number five is when you are siting house number one.
Prevailing Wind and House Sequence
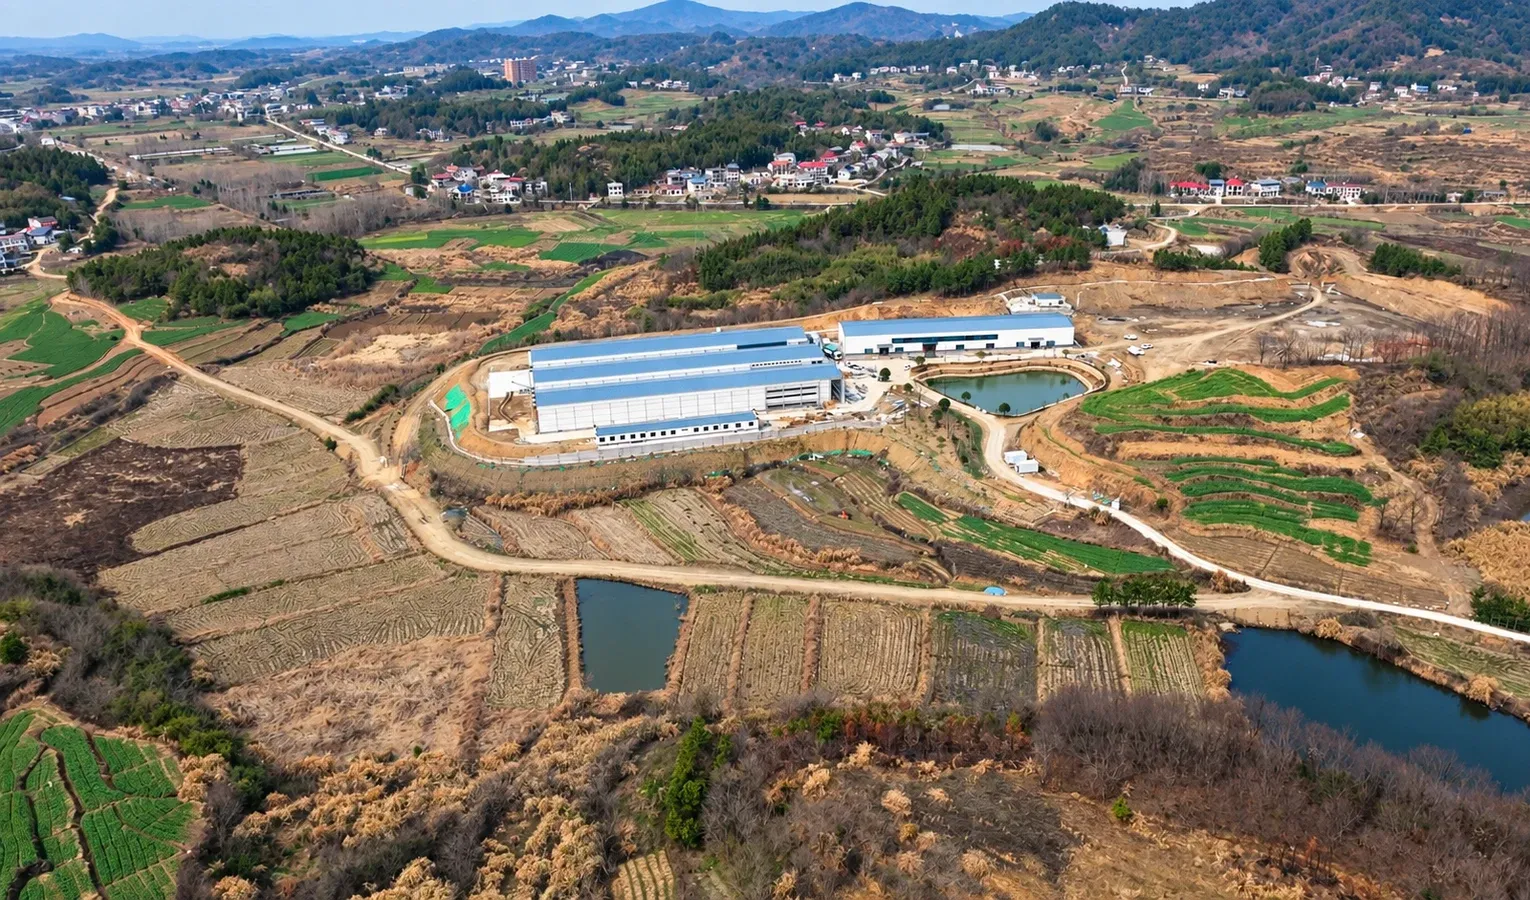
On a multi-house site, the order of the buildings relative to the wind matters for disease spread.
- Arrange houses so that exhaust from one is not drawn into the inlets of the next downwind.
- Where possible, place younger, more vulnerable flocks upwind of older ones.
- Consider the prevailing wind when placing manure handling and composting, keeping them downwind of the houses.
Wind is a free pathogen-transport system; a thoughtful house sequence keeps it from working against you.
A Siting and Layout Checklist
Before construction, walk the plan against this list:
- Orient the long axis for your climate's sun and prevailing wind.
- Space houses 3–4 eave heights (9–12 m) apart for light and airflow.
- Widen to 3–5 eave heights for biosecurity where land allows; tunnel houses may tighten to 2–3.
- Run a clean road down the center, separate from the dirty route.
- Keep distance from villages, roads, markets, and other farms.
- Choose well-drained ground with a gentle slope.
- Reserve space and utility routes for future houses.
Bringing It Together
Orientation, siting, and spacing are the decisions with the longest shadow on a poultry farm — cheap to get right on paper, nearly impossible to fix in concrete. Align the long axis to your climate, space houses 9–12 meters apart for light and further for biosecurity, keep clean and dirty roads separate, stay clear of off-farm risks, and leave room to grow. Every one of these choices pays back quietly, every day, for the life of the farm.
If you are planning a new farm and want help laying out orientation, spacing, and traffic flow around your equipment and climate, our team can work through the site plan with you. Reach out and we will help you build the layout right the first time.
Visual checklist
Related reading
Poultry House Design: Layout Before Construction
Poultry Farm Biosecurity: People, Vehicles and Equipment