At a glance. Match poultry-house dimensions to equipment layout, service access, ventilation and local requirements rather than relying on a single capacity rule.
Before you choose a single fan, drinker, or cage, you choose the box they all live in. The span, length, and height of a poultry house set the limits on everything that follows: how you ventilate, how many birds you can hold, how air moves, and how much the building costs to run. Get the dimensions wrong and no amount of good equipment fully compensates; get them right and the whole operation flows. This is a practical guide to poultry house dimensions and layout — the numbers that turn an empty footprint into a productive, well-ventilated building.
Span: 12 to 15 Meters
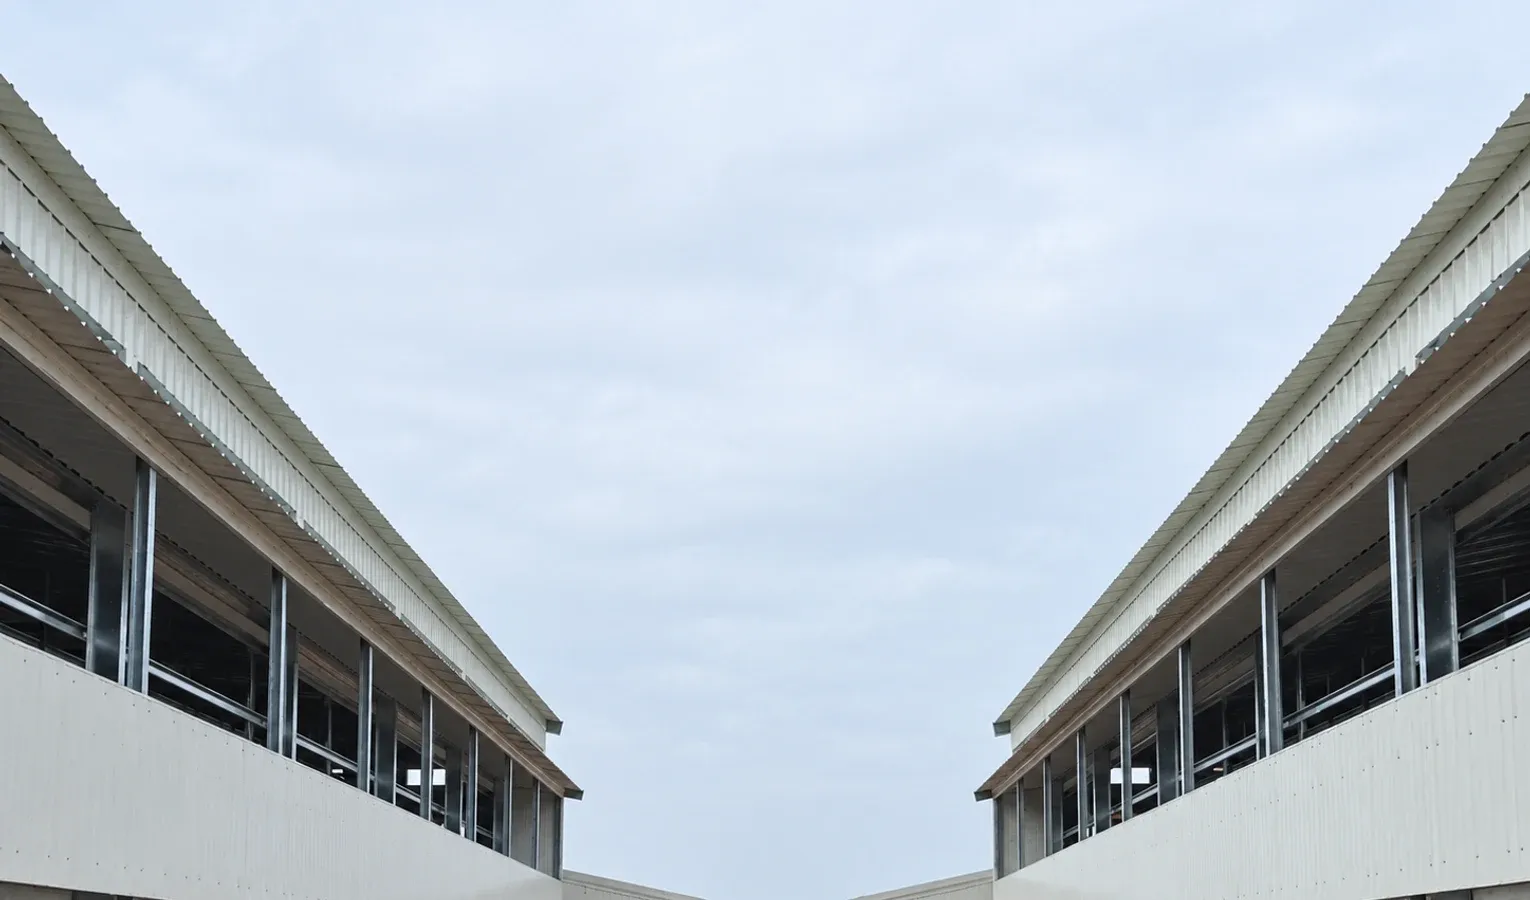
The span — the width of the house — is the most consequential single dimension, because it governs ventilation, structure, and daylight.
- A typical span runs 12 to 15 meters.
- Narrower spans are easier to ventilate naturally and light evenly across the width.
- Wider spans hold more birds per meter of length but lean harder on mechanical ventilation to reach the center.
The span sets the cross-section that tunnel air has to fill and the distance daylight and fresh air must travel from the walls, which is why it anchors so many downstream decisions.
Length: Up to 70 to 100 Meters
House length is more flexible than span, but it has practical ceilings driven by ventilation and management.
- Lengths of 70 to 100 meters are common, and long tunnel houses can run to the upper end.
- Longer houses spread fixed costs over more birds and suit tunnel ventilation, which moves air end to end.
- But very long houses risk temperature gradients from inlet to exhaust and take longer to walk and manage.
Tunnel ventilation favours length because the airflow runs the length of the building; naturally ventilated houses are usually shorter.
Eave Height by House Type
Eave height — the wall height where the roof meets it — varies by what the house holds, because taller systems need more headroom and air volume.
- Broiler houses: about 2.5 to 3 meters.
- Layer houses (floor or basic): about 2.8 to 3.5 meters.
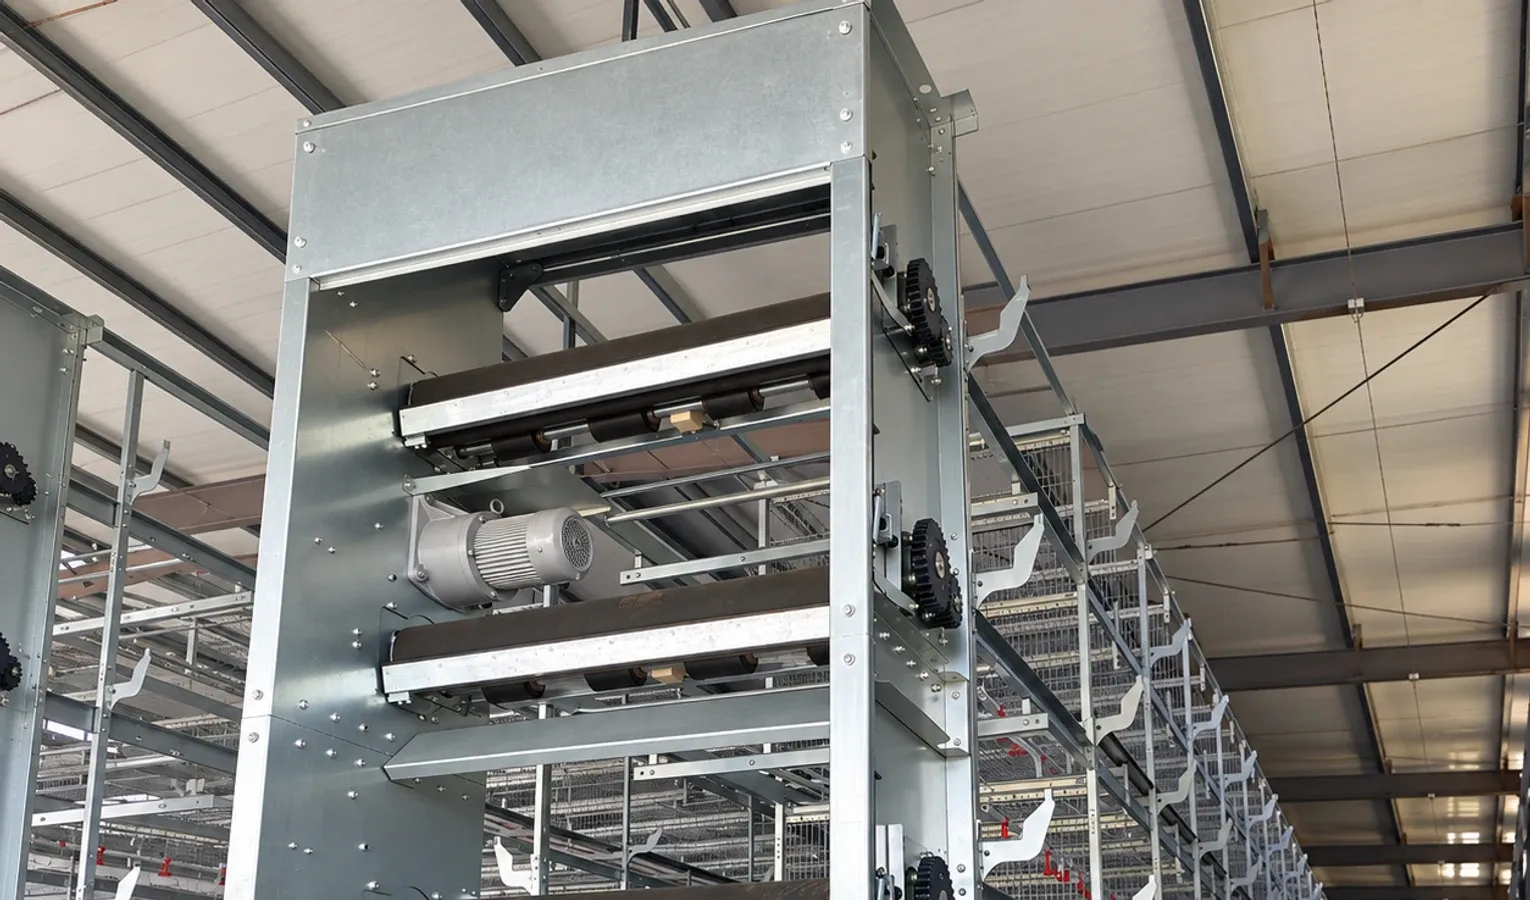
- Multi-tier (stacked cage) houses: 4 meters or more to fit the tiers.
- High-rise (deep-pit) houses: 4.5 to 5 meters to accommodate the manure pit below.
Height buys air volume and equipment clearance, but it also adds building cost and heating load, so it is matched to the system, not maximized.
Why Height Affects Climate
Eave height is not just about fitting equipment; it changes how the house behaves thermally.
- Taller houses hold more air volume, buffering temperature swings but taking more energy to heat.
- Higher ceilings give inlet air room to throw and mix before reaching the birds.
- Very low houses heat quickly but can trap heat and gases near bird level.
The right height balances the equipment it must hold against the climate load it creates, which is why cage and high-rise houses go taller while broiler houses stay low.
Cage Floor Space: 400 to 450 cm² Per Layer
Inside a layer house, the space each bird gets in the cage is a defining specification for welfare and productivity.
- A common allowance is about 400 to 450 cm² of cage floor per laying hen.
- Too little space stresses birds, hurts production, and raises welfare concerns.
- Too much space wastes building and equipment capacity.
This per-bird figure, multiplied across the cage system, is what ultimately sets how many birds a given house footprint can hold.
A Worked Capacity Example
Dimensions translate directly into capacity, and a worked example makes it concrete.
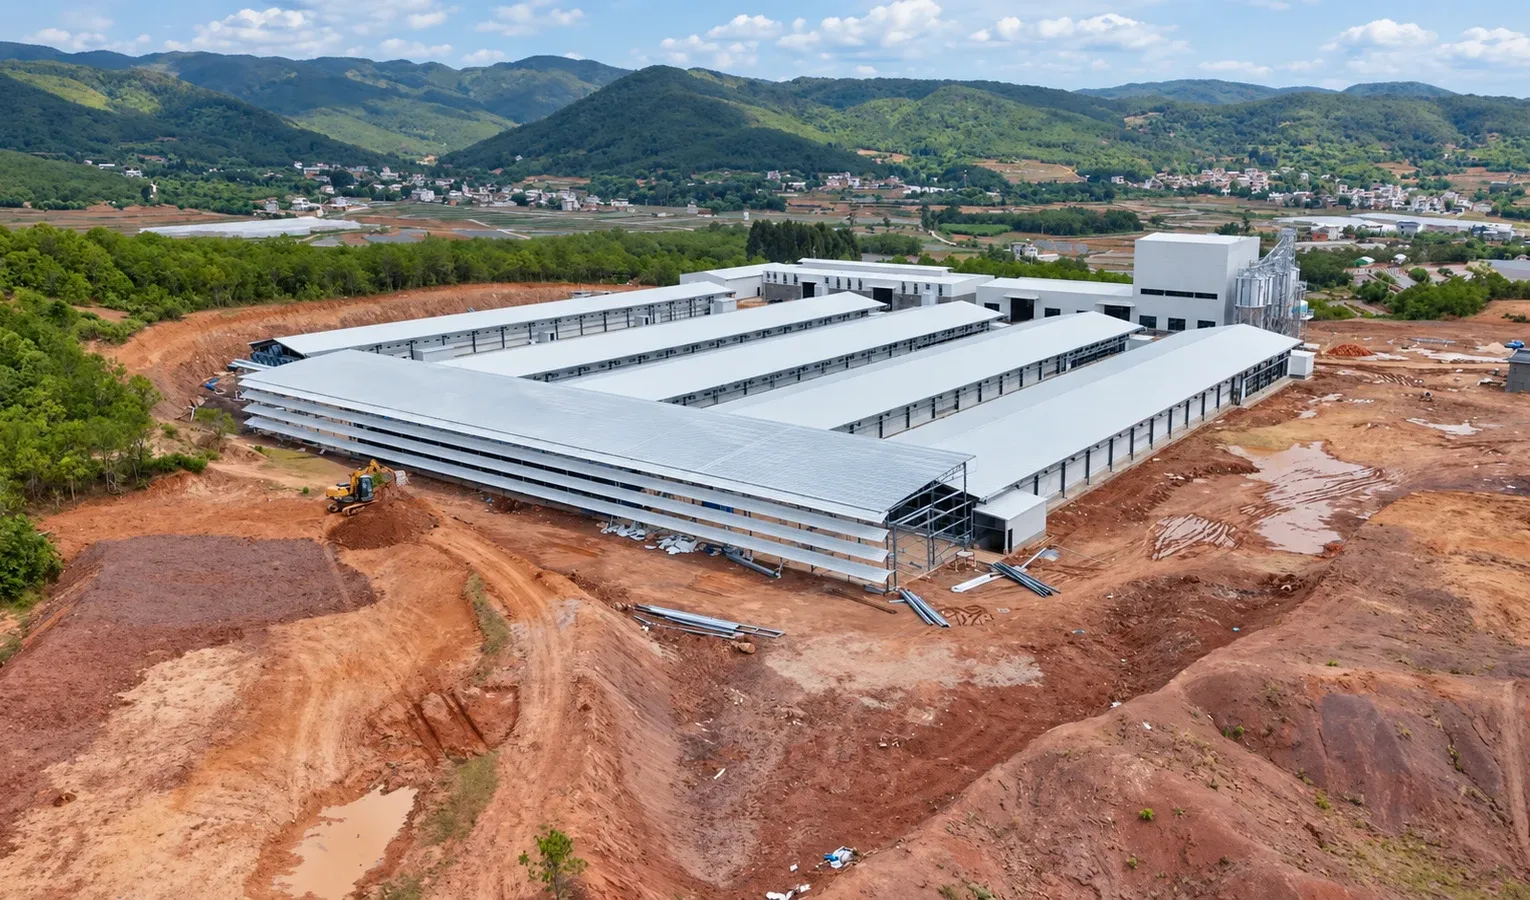
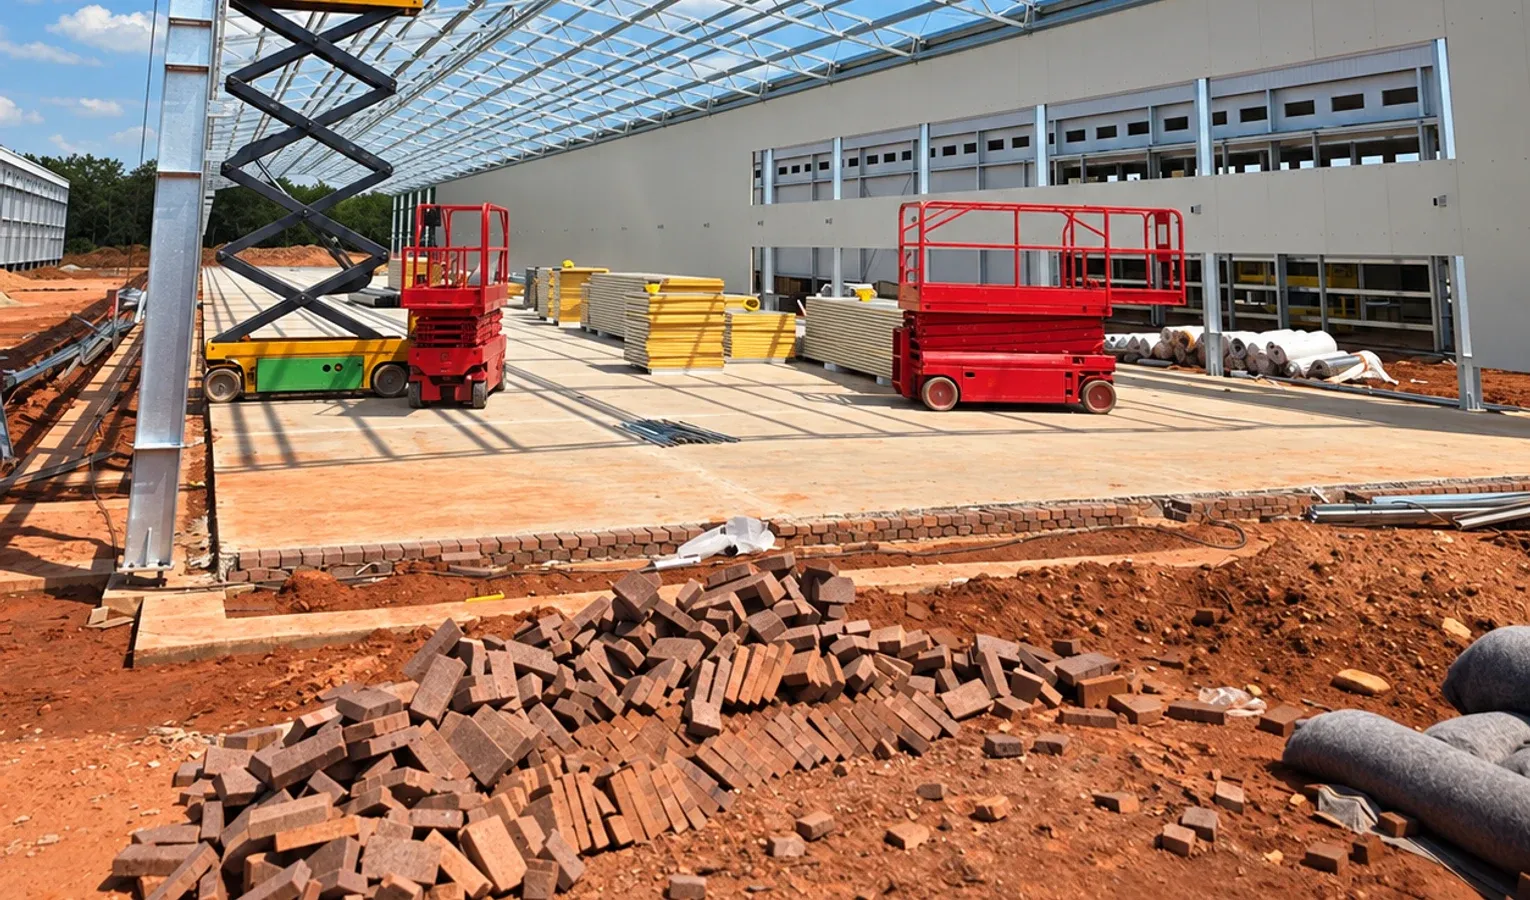
- A house of about 100 m long × 12.5 m wide × 4 m high can hold on the order of 30,000 birds in a cage system.
- That capacity comes from stacking tiers of cages within the floor area and the height the eaves allow.
- Change any dimension — shorten the house, narrow the span, lower the eaves — and the capacity moves with it.
This example shows why dimensions and capacity are the same conversation: the box size and the bird number are locked together through the equipment inside.
Matching Dimensions to Ventilation
The dimensions you choose commit you to a ventilation strategy, so the two must be planned together.
- Long, tunnel-ventilated houses need the length and cross-section to move air end to end at target speed.
- Wider spans depend more heavily on mechanical ventilation to reach the center.
- Taller cage and high-rise houses need ventilation sized for their larger air volume.
Choosing dimensions without deciding how the house will be ventilated is how buildings end up impossible to cool; the airflow plan and the box are one design.
Internal Layout and Aisles
Beyond the outer box, the internal layout decides how the house is worked and how air flows around the equipment.
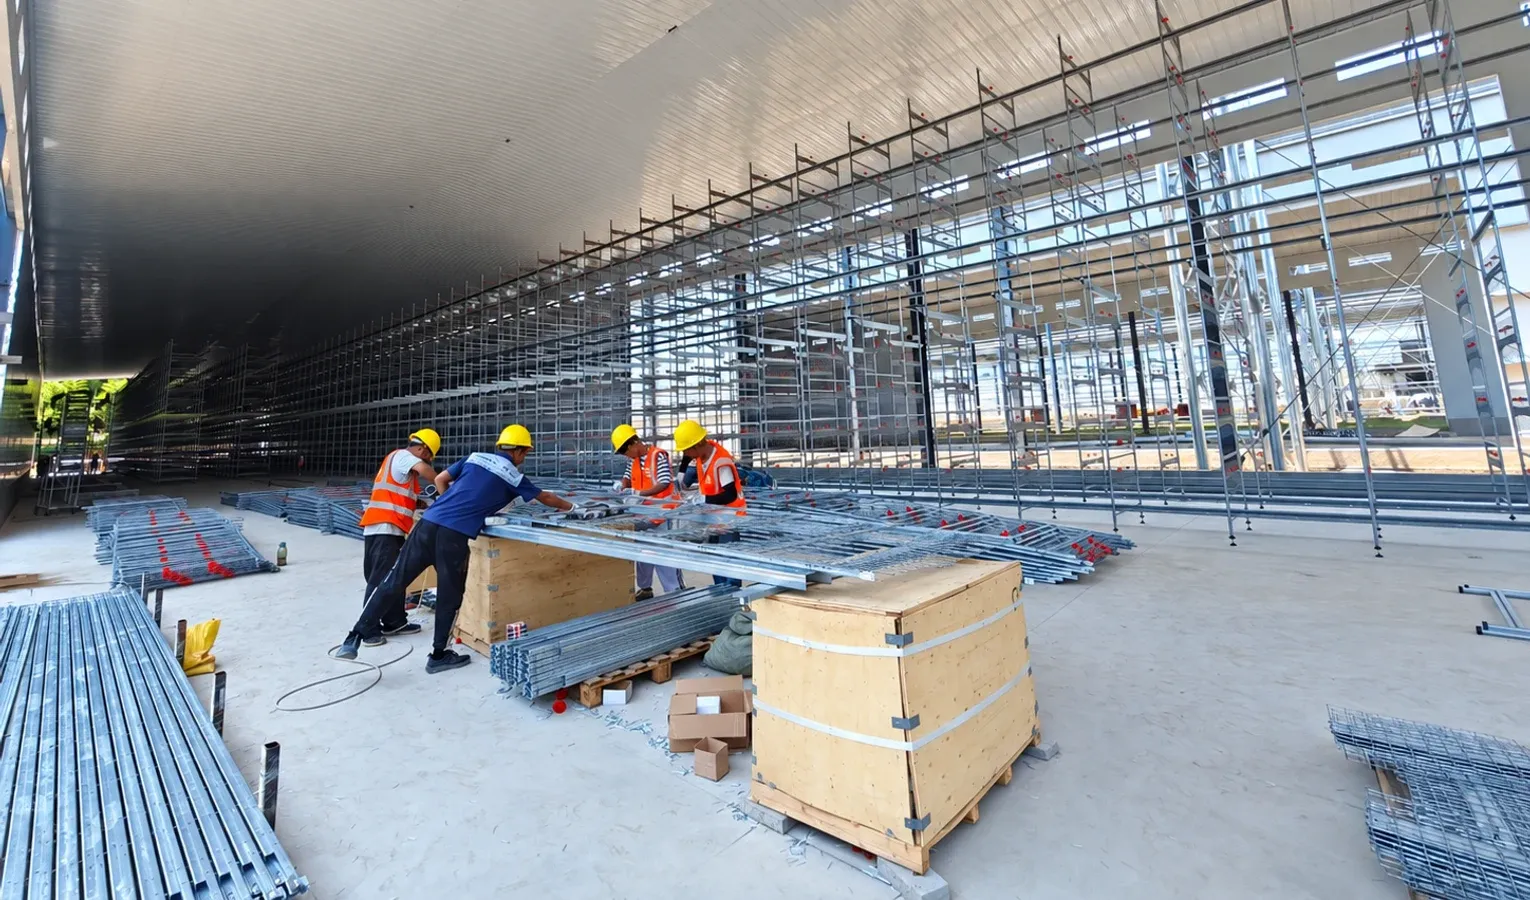
- Aisles must be wide enough for staff, feeding, and egg collection to move freely.
- Cage rows or floor zones are arranged so airflow reaches every bird without dead spots.
- Feed, water, and egg-handling routes are planned so daily work flows without backtracking.
A well-laid-out interior turns the raw dimensions into a house that is efficient to run, not just large enough on paper.
Leaving Room for Equipment and Services
The building has to house more than birds; services and equipment need their own space within or beside it.
- Room for feed bins, controls, and the ventilation equipment at the ends and walls.
- Access for manure handling, especially in high-rise and belt systems.
- Space for biosecurity entry, changing, and disinfection at the door.
Dimensions that account only for birds and forget services create a cramped, hard-to-manage house from day one.
Structure and Span Interact
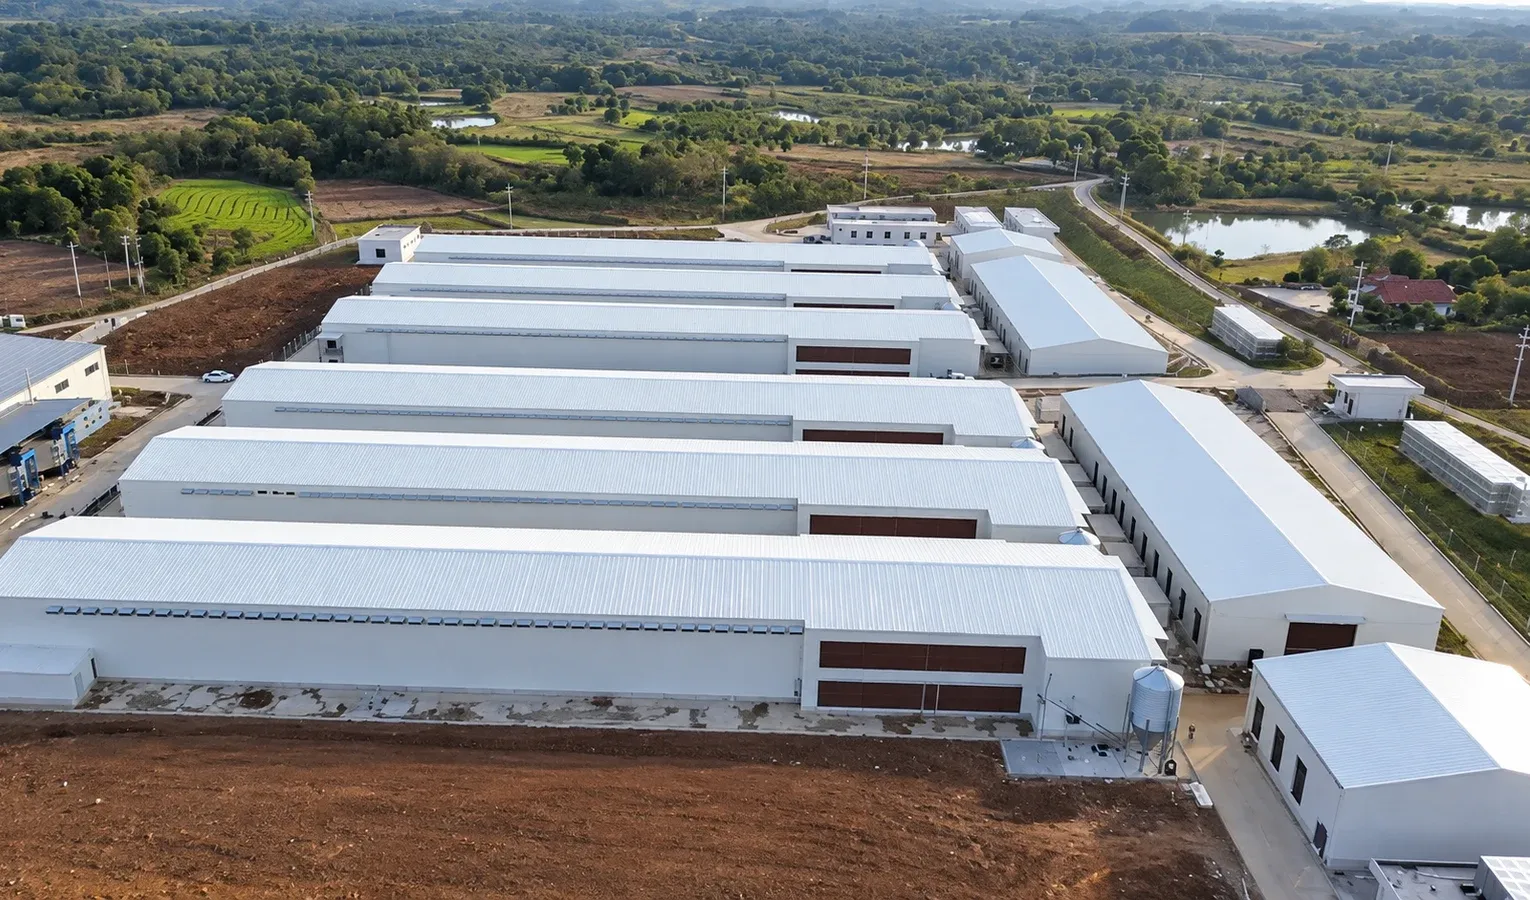
The span you choose also drives the structural design and cost of the building.
- Wider spans need stronger trusses or portal frames to carry the roof without internal columns.
- Clear-span steel structures keep the interior open for equipment and airflow.
- The structure has to carry roof loads, wind, and any equipment hung from it.
Span is where architecture, cost, and ventilation all meet, which is why it is worth settling first and building the rest of the design around it.
A Dimensioning Checklist
When sizing a new house:
- Set the span at 12–15 m, balancing capacity against ventilation and light.
- Choose a length up to 70–100 m, longer for tunnel-ventilated houses.
- Pick eave height by type: 2.5–3 m broiler, 2.8–3.5 m layer, 4 m+ multi-tier, 4.5–5 m high-rise.
- Allow about 400–450 cm² of cage floor per layer.
- Plan dimensions and ventilation strategy together, not separately.
- Leave room for aisles, services, equipment, and biosecurity entry.
Bringing It Together
The dimensions of a poultry house are the frame every later decision hangs on. A 12–15 m span, a length up to 70–100 m, and an eave height matched to the system — from 2.5 m for broilers to 4.5–5 m for high-rise — combine with a per-bird cage allowance of 400–450 cm² to set both how the house ventilates and how many birds it holds, as the 100 × 12.5 × 4 m, roughly 30,000-bird example shows. Plan them as one design and the building works with your equipment instead of fighting it.
If you are sizing a new house and want the dimensions, capacity, and ventilation worked out together around your flock and climate, our engineering team can run the layout with you. Reach out and we will help you get the box right before the first beam goes up.
Visual checklist
Related reading
Poultry Farm Capacity: House and Equipment Constraints
Poultry Farm Siting: Orientation, Spacing and Access