At a glance. Assess usable house dimensions, ventilation, feed and water delivery, service routes and expansion plans when estimating poultry farm capacity.
Before buying equipment, you need to know how many birds your land, budget, and market can actually support. Oversizing wastes capital and undersizing caps your income.
This guide walks through matching flock size to house dimensions, cage configuration, and expected egg or meat output, with real examples from farms we have equipped.
Begin with usable house dimensions
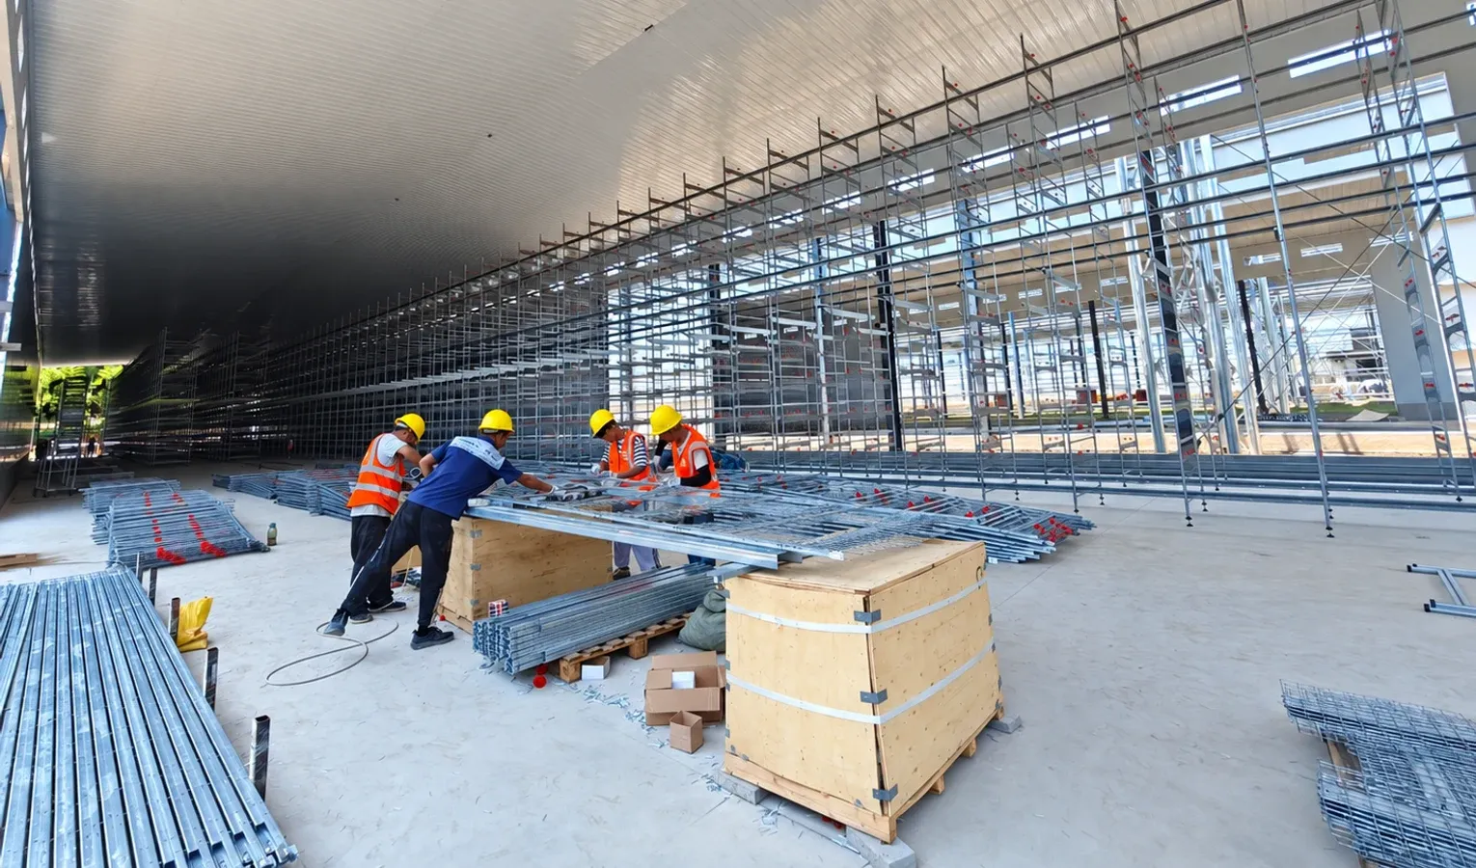
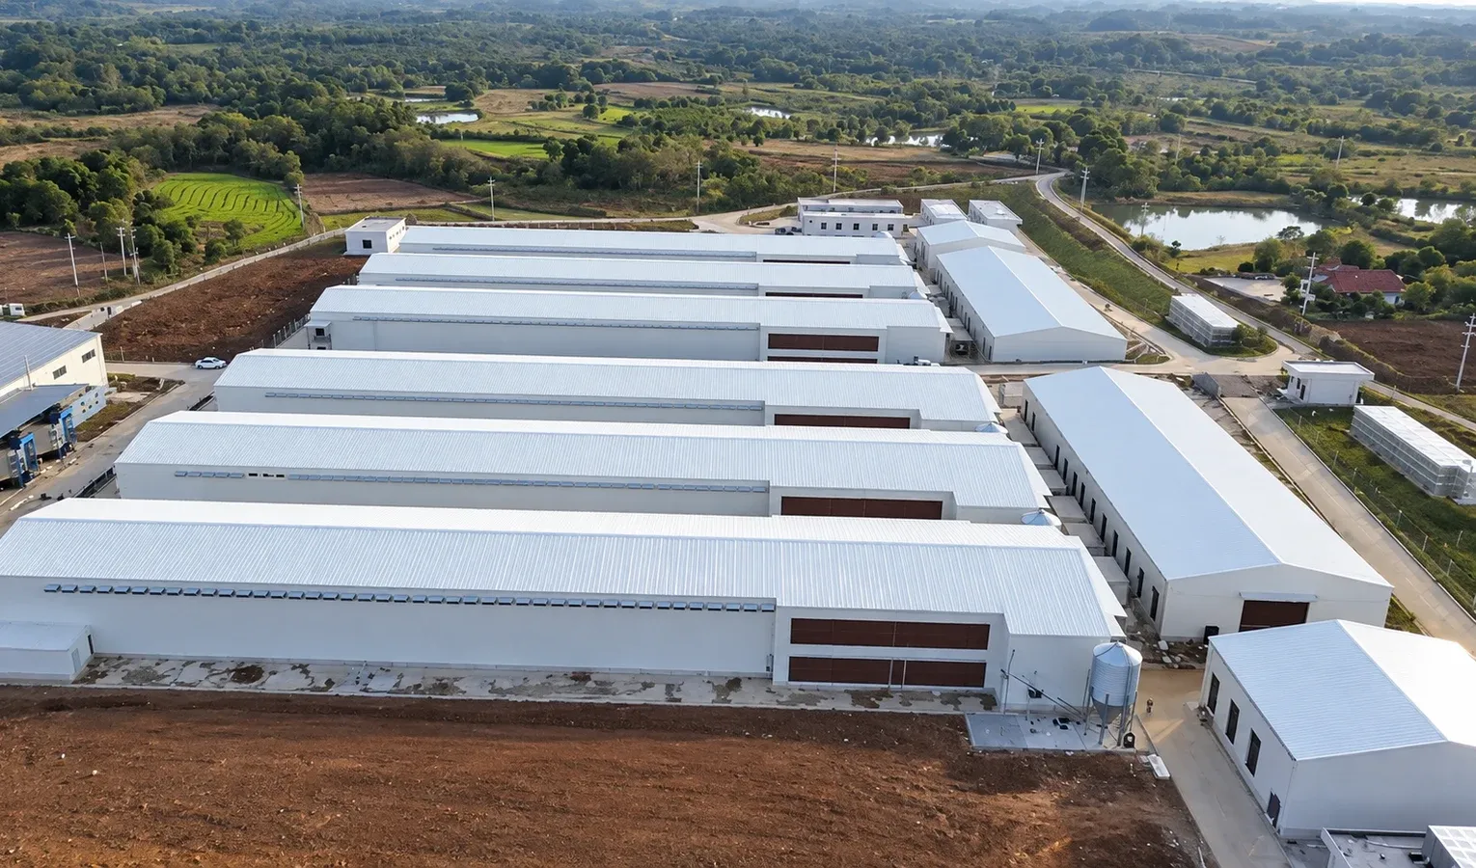
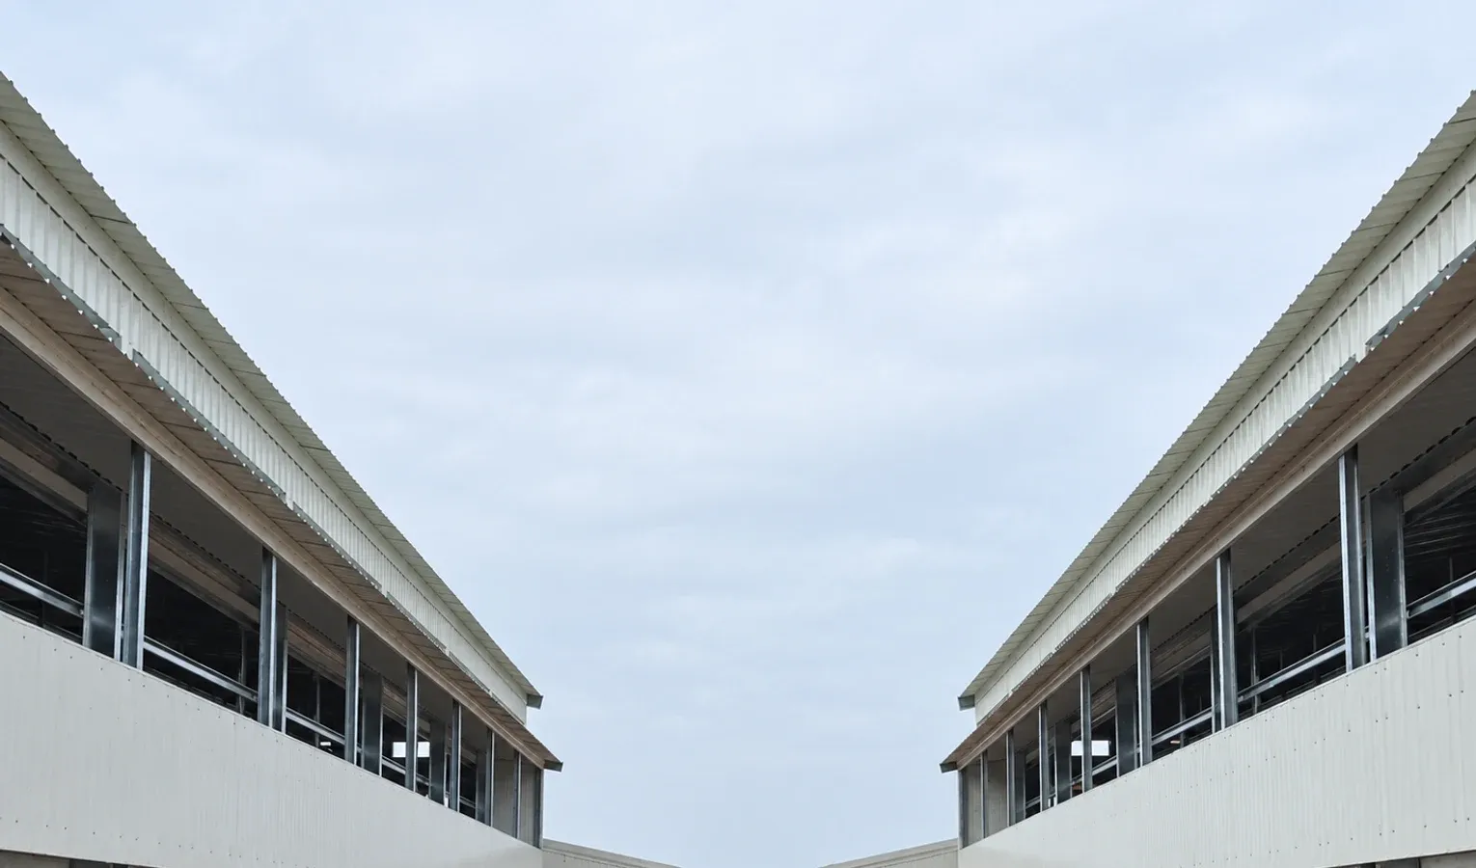
Measure the clear space inside the house, not only the external building footprint. Columns, doors and end equipment take up room. A cage arrangement also needs walkways and service access, while a floor arrangement needs a workable distribution of feed and water. Ask for a dimensioned layout showing those spaces before accepting a bird-capacity figure.
Identify the first limiting system
Capacity is influenced by more than the housing. Review feeding and drinking access, ventilation, utilities, egg or bird handling, manure removal and staffing. If one part of the farm cannot support the planned operation, additional cages do not resolve that limit. Discuss the complete operating plan with the designer and the farm manager.
Keep daily movement in the calculation
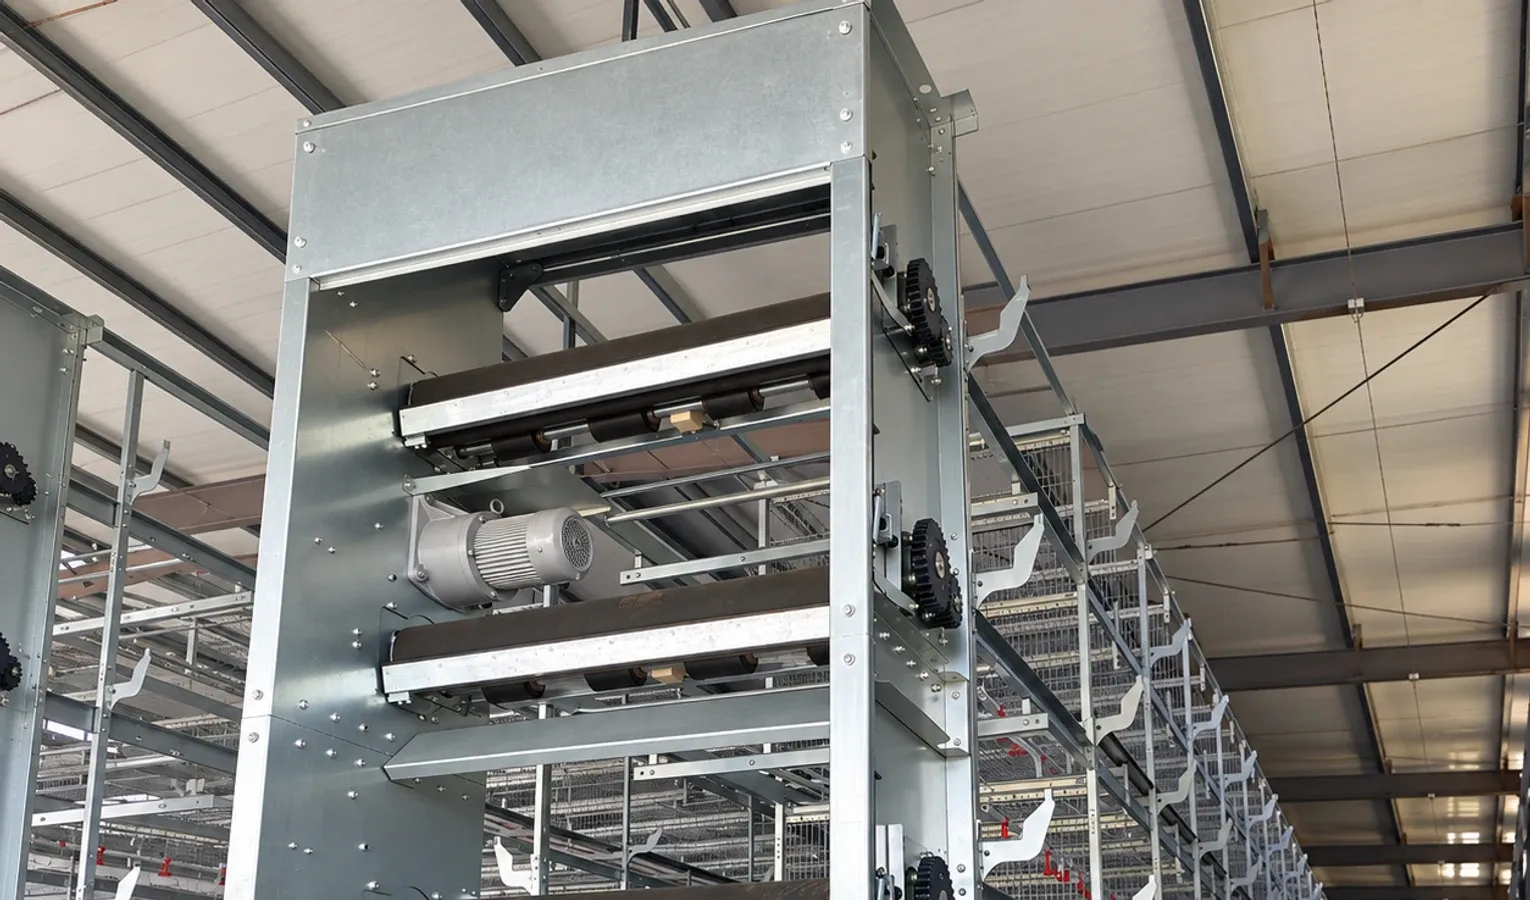
Walk through how feed is received, how a routine inspection is completed and how equipment is reached for service. Consider collection, loading and cleaning as well as normal production. Reserve the clearances required by the equipment supplier. Drawings should show the route for people and materials instead of using every available metre for housing.
Separate present capacity from expansion
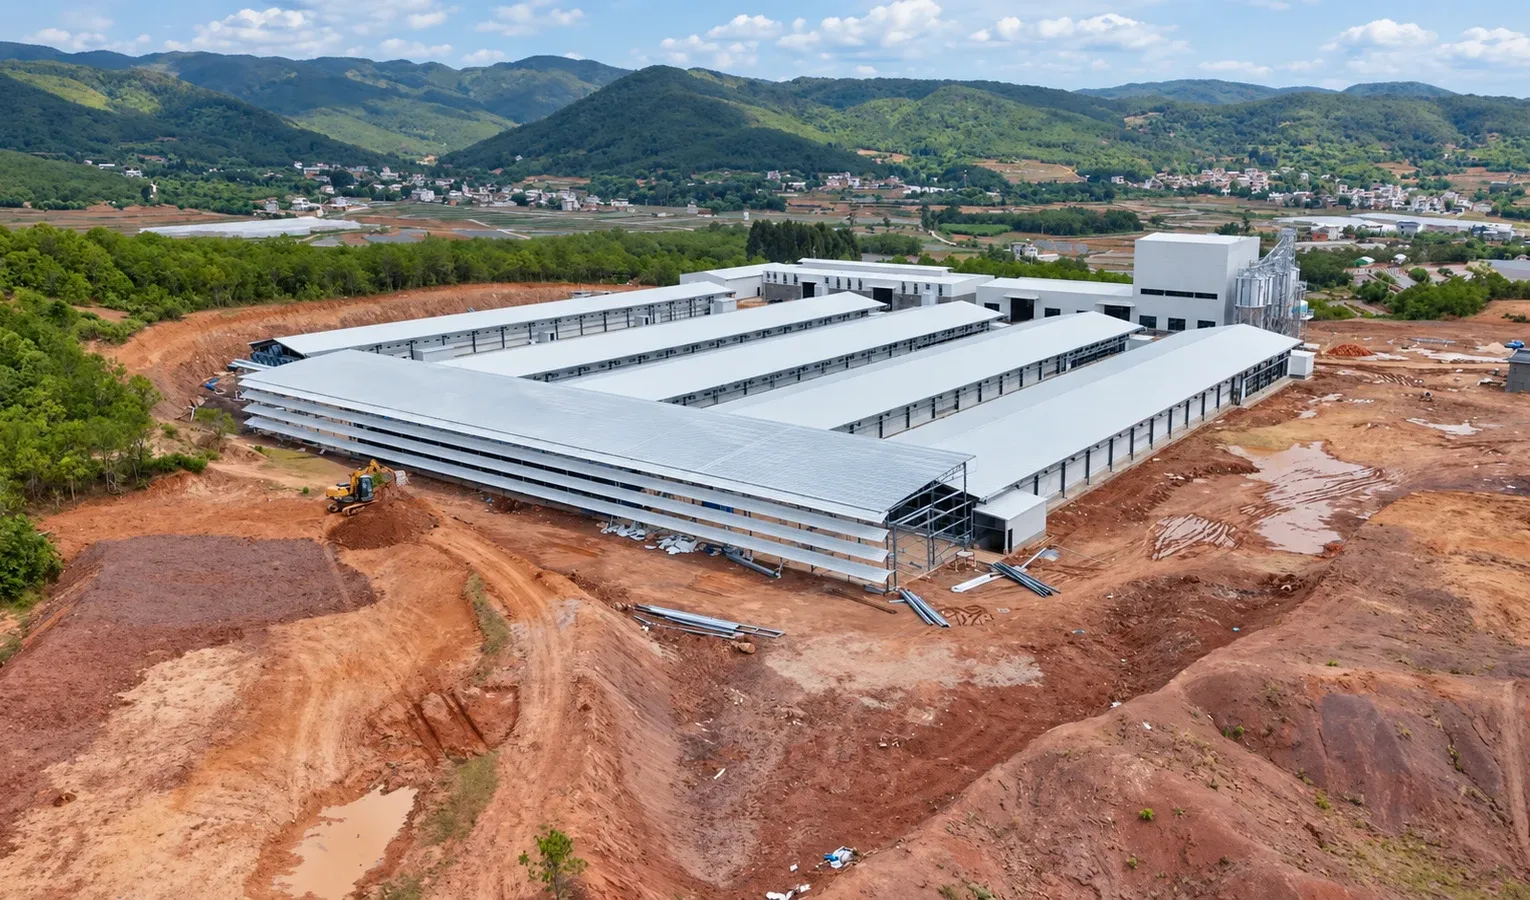
If the farm is being built in stages, describe the first installed phase and the eventual plan separately. Some utilities or site works may be designed for later expansion while equipment is purchased gradually. Record what is installed now, what space is reserved and what must change in the next phase. That makes quotations easier to compare.
Ask for an auditable proposal
Provide bird type, planned flock, house dimensions, location and existing utilities. Request the proposed row and tier arrangement, stated exclusions and assumptions behind the capacity. Verify applicable local and buyer requirements for the housing. A credible capacity proposal can be traced back to the drawing and operating conditions; it is not simply the largest number in a product brochure.
Visual checklist
Related reading
Poultry House Dimensions: Capacity and Layout Checks
Poultry Exhaust Fan Sizing: Capacity and Duty Point