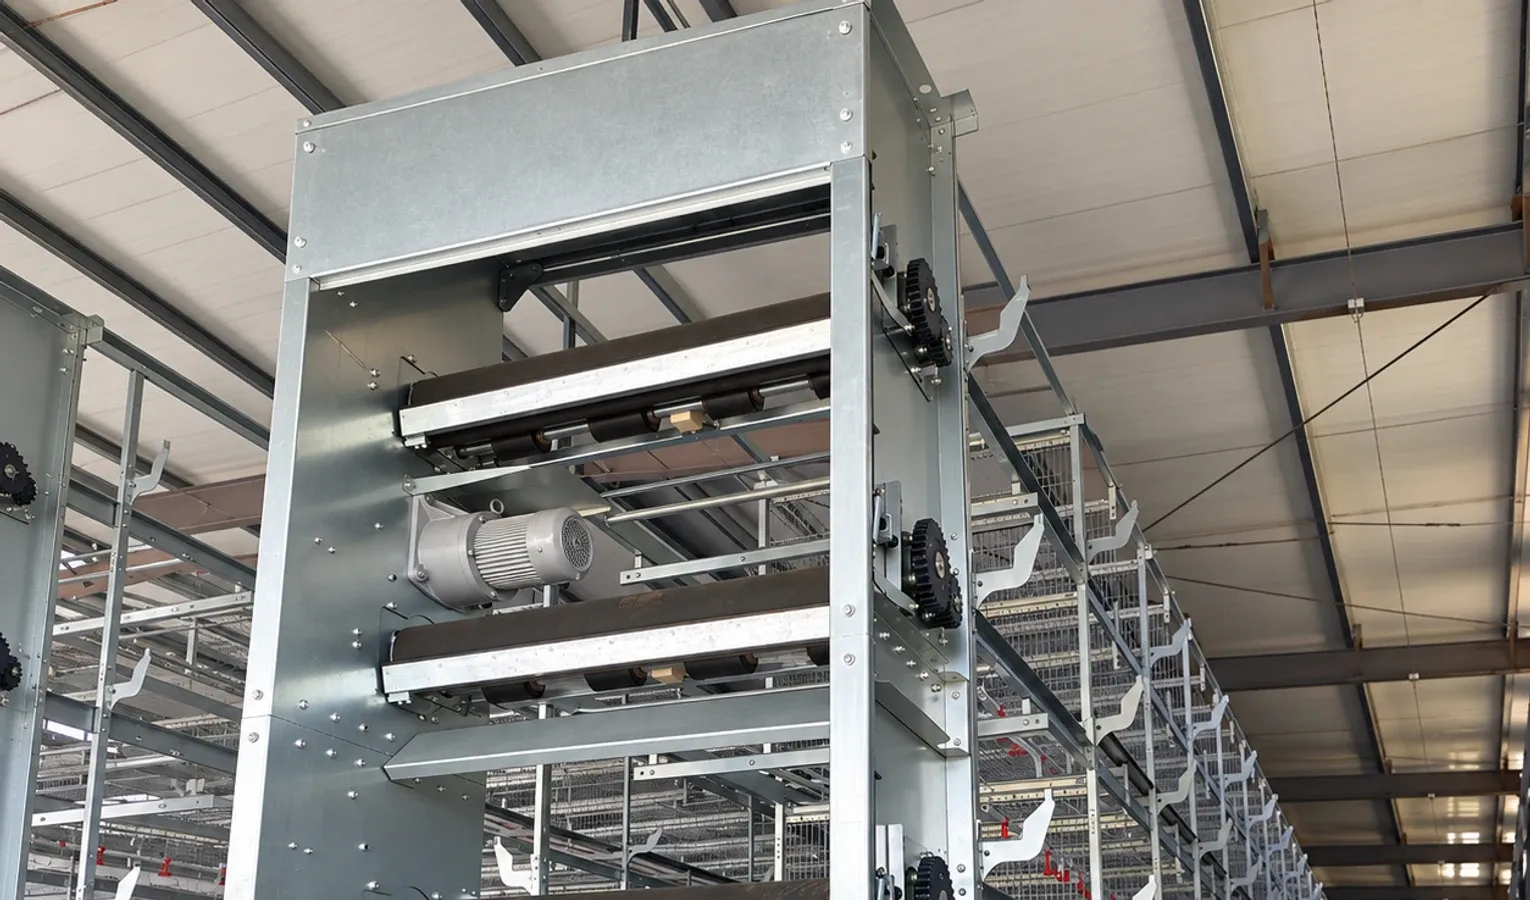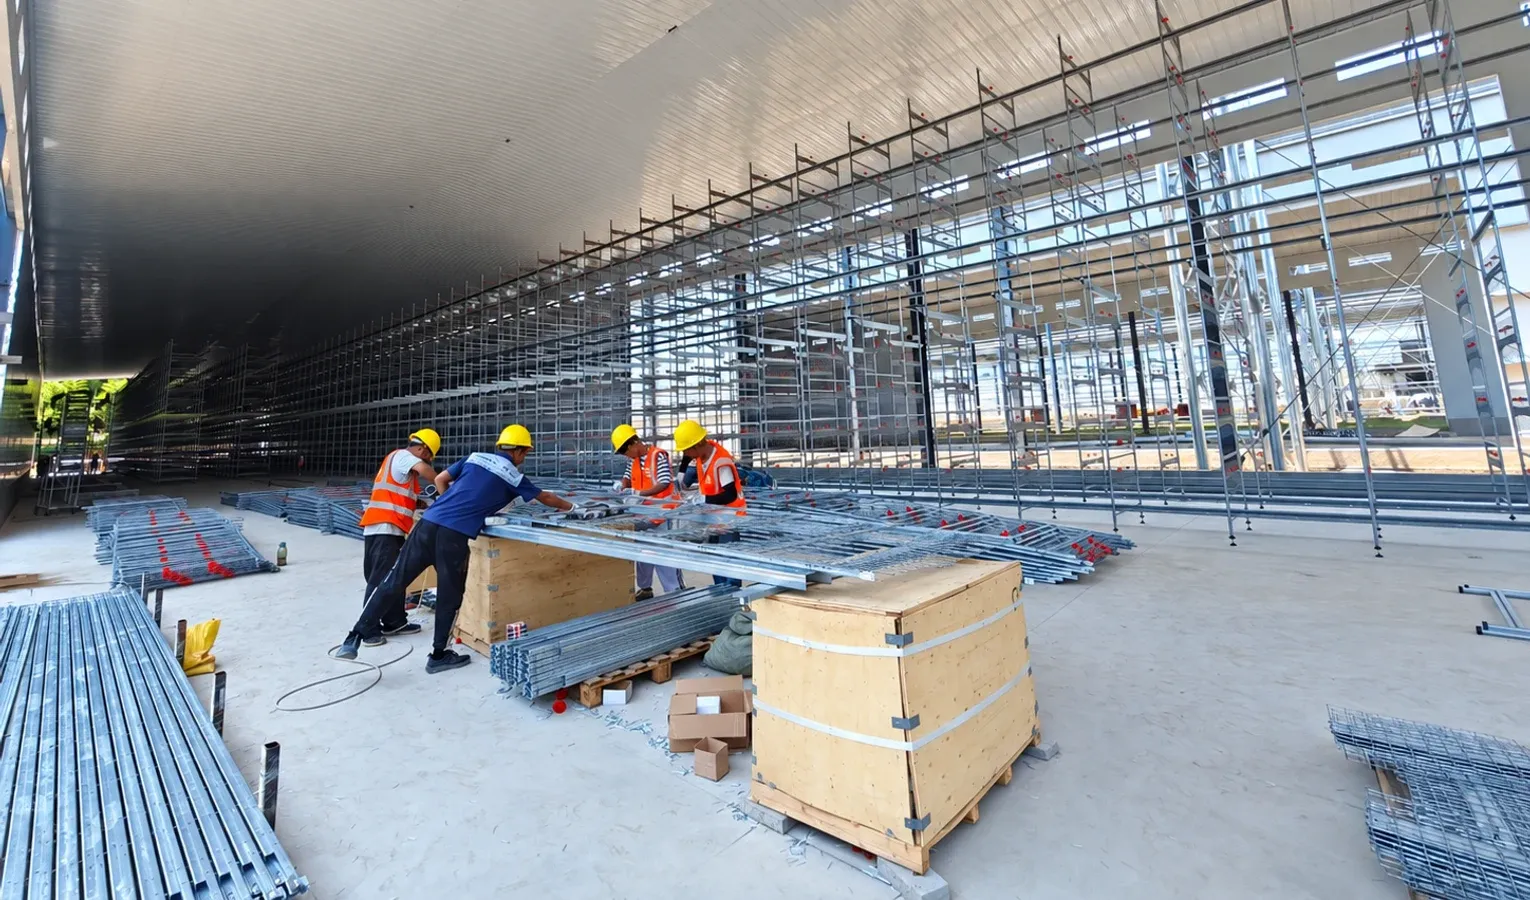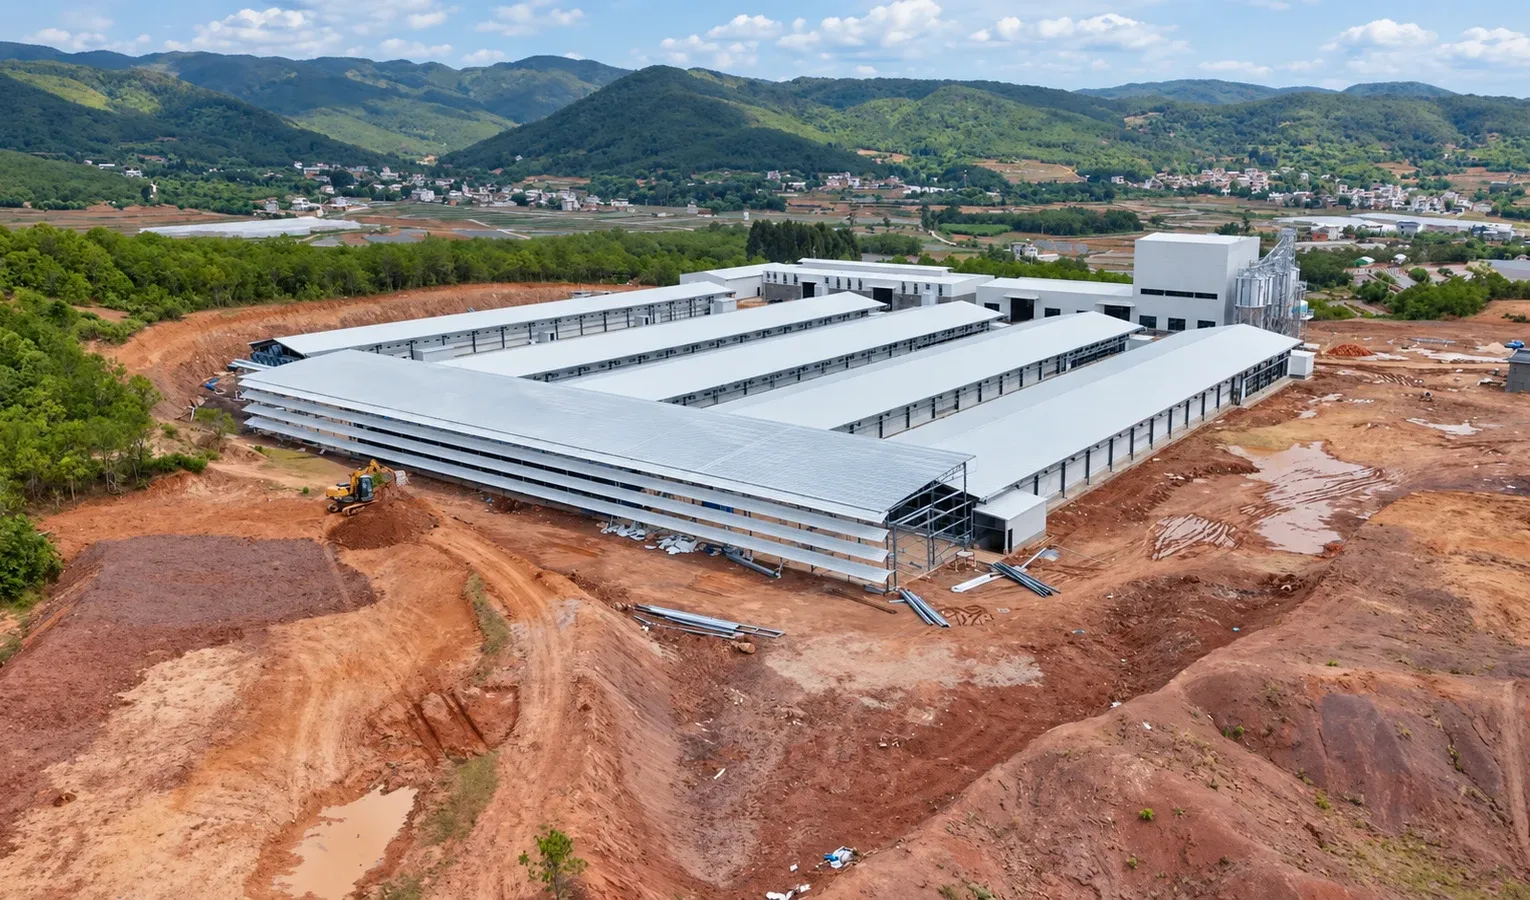
Ordering layer cages before the house layout is settled can lock a farm into avoidable building work. Choosing the cage model is only one decision. The purchase also fixes where feed arrives, where eggs leave, how manure is handled and how people reach the equipment.
For a new project, work from the birds and the building toward the final order. For an existing house, begin with an accurate survey of what cannot move.
First settle the production brief
State whether the cages will hold laying hens or birds in the brooding and pullet-rearing stages. Those are different applications. An adult layer cage should not be selected from photos of rearing equipment simply because both have several tiers.
Record the intended egg market and any housing requirements from the buyer. If the customer requires cage-free eggs, that changes the project before equipment is selected. For a cage project, give the designer the breed or bird category, target flock, management arrangement and applicable requirements for the destination.
Send a drawing someone can design against
A length and width in a message are a start, but they leave out common obstructions. Add internal clear height, columns, roof braces, floor levels, doors and any fixed services. Identify the egg room, feed-storage location and intended manure destination.
For a building still being designed, agree which party is responsible for the equipment layout and which is responsible for the building and its local design checks. Keep their drawing revisions aligned. Moving a conveyor later can mean changing a wall opening, foundation or electrical route.
For example, one layer-system specification in our records gives a 1.2 m section length and a 68 cm tier pitch. Those are useful dimensions for checking that particular layout. They are not the overall machine length or height: row ends, the base, drives and access still need their own dimensions. A small drawing detail can therefore matter more than a rounded “house for 20,000 hens” description.
Read the layout as a worker would use it
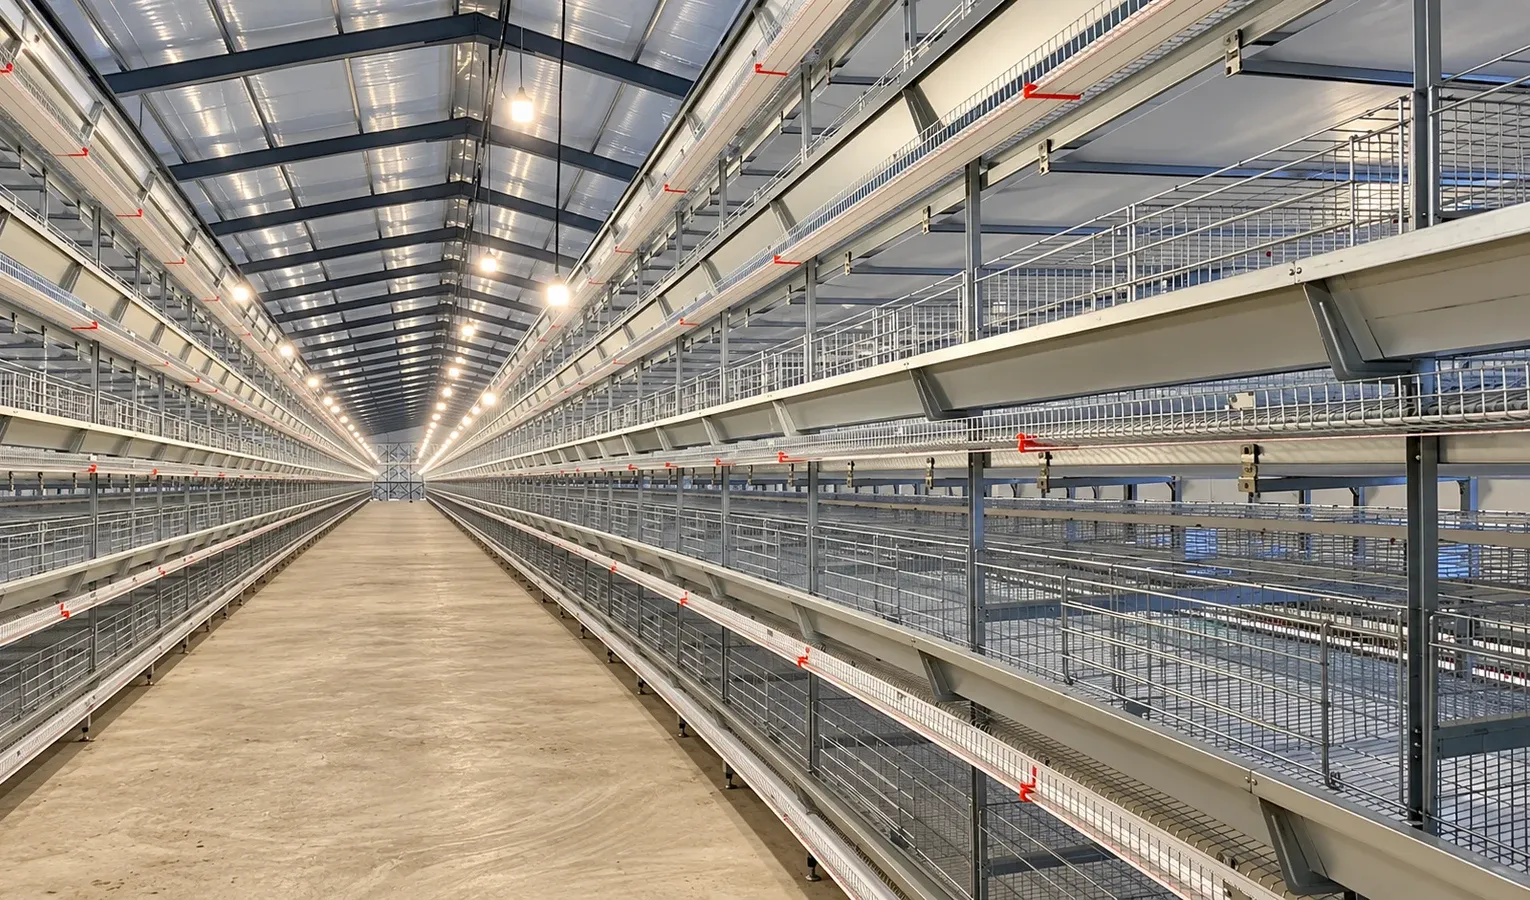
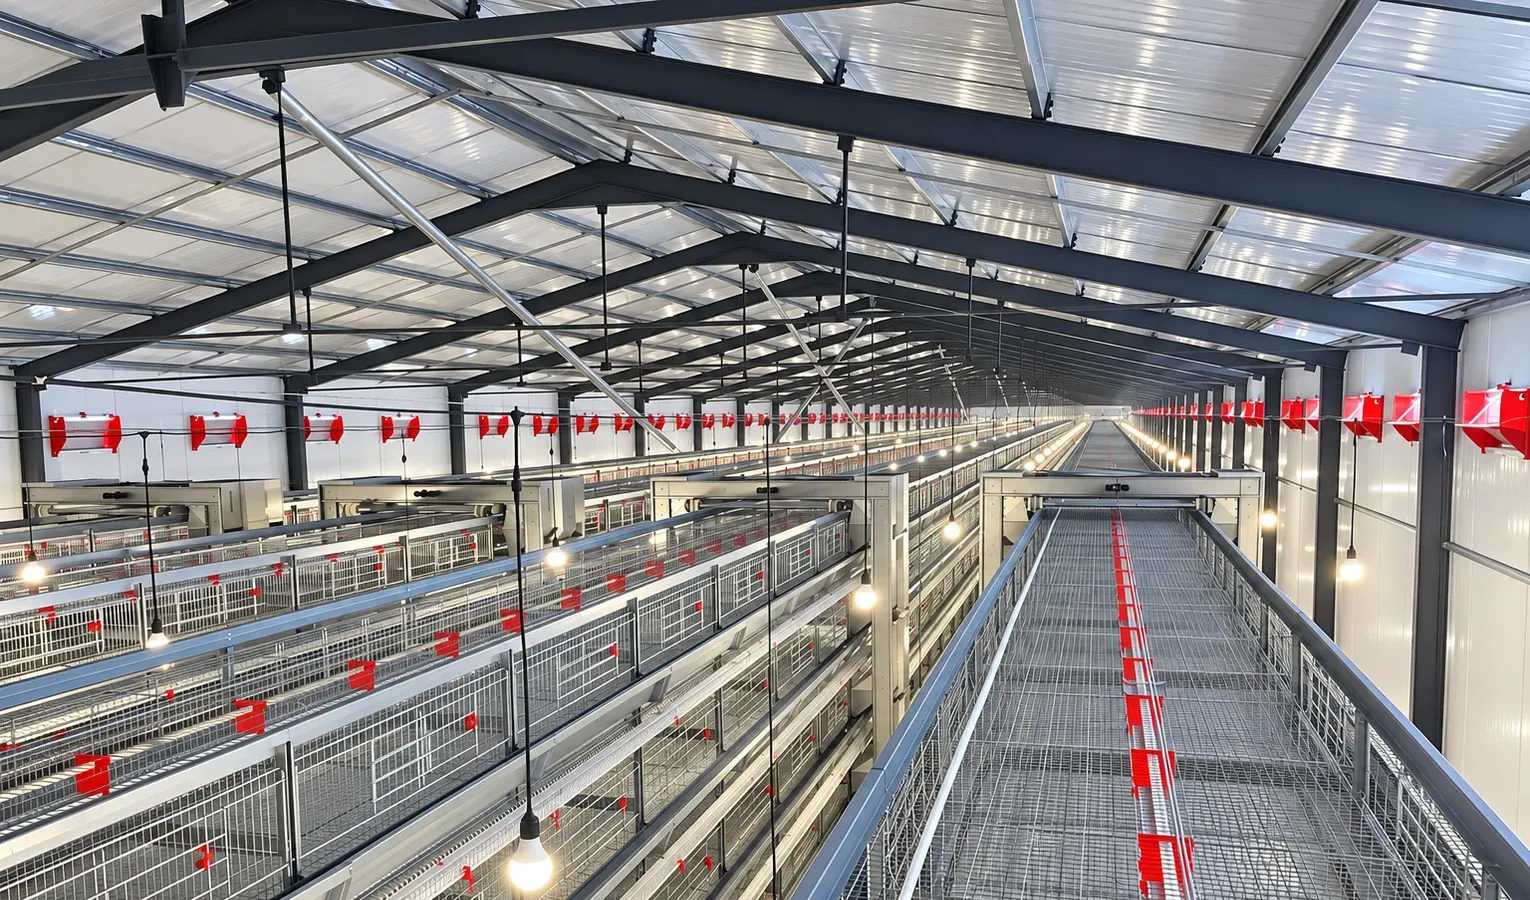
Follow an inspection round along each aisle and imagine reaching the upper tiers. Then trace eggs, manure, feed and water through the house. Look for places where a machine, door or service task blocks another activity.
Check the capacity calculation, but do not approve a drawing solely because it reaches the requested bird number. The proposed population needs the appropriate living area, feed and water access and a house environment designed for it. FAO's management and housing overview places those needs together rather than treating housing as just a container for birds.
If two layouts fit, compare their operating implications in the A-type and H-type guide. Keep the chosen layout attached to the quotation.
Use this short brief when requesting a quotation
- Destination and site location; new building or existing house.
- Laying hens or rearing birds; target flock and the basis for the housing requirements.
- Dimensioned house drawing, including obstructions and service areas.
- Available power, water supply and planned feed storage.
- Required feeding, egg-collection and manure-handling arrangement.
- Egg-room and manure-discharge positions, plus the work to be supplied locally.
- Installation responsibilities, expected schedule and required handover documents.
An undecided item should be labelled undecided. Ask the supplier to explain its design or price assumptions so you can compare the alternatives later.
Freeze the scope before confirming the order
Reconcile the drawing, equipment list and commercial offer. Check that their revision dates match. Identify any optional equipment and what work remains if you omit it. Verify the supplied coating and material specification, spare-parts identification and access for servicing major machines.
Ask for the testing and acceptance plan at this stage. It is much easier to agree what “complete” means before shipment than while the installation team is packing to leave. The quotation checklist covers delivery, payment and warranty questions.
Keep handover useful after the installers leave
Receive the final layout, operating and maintenance instructions, parts references and commissioning records. Record any outstanding faults with a responsible person and a retest requirement. Make sure the farm staff have been shown the tasks they will actually perform, including how to report a fault and arrange safe service work.
To start the equipment discussion, compare the layer cage range with your brief and send the house drawing. A complete drawing often resolves more uncertainty than another round of headline price requests.