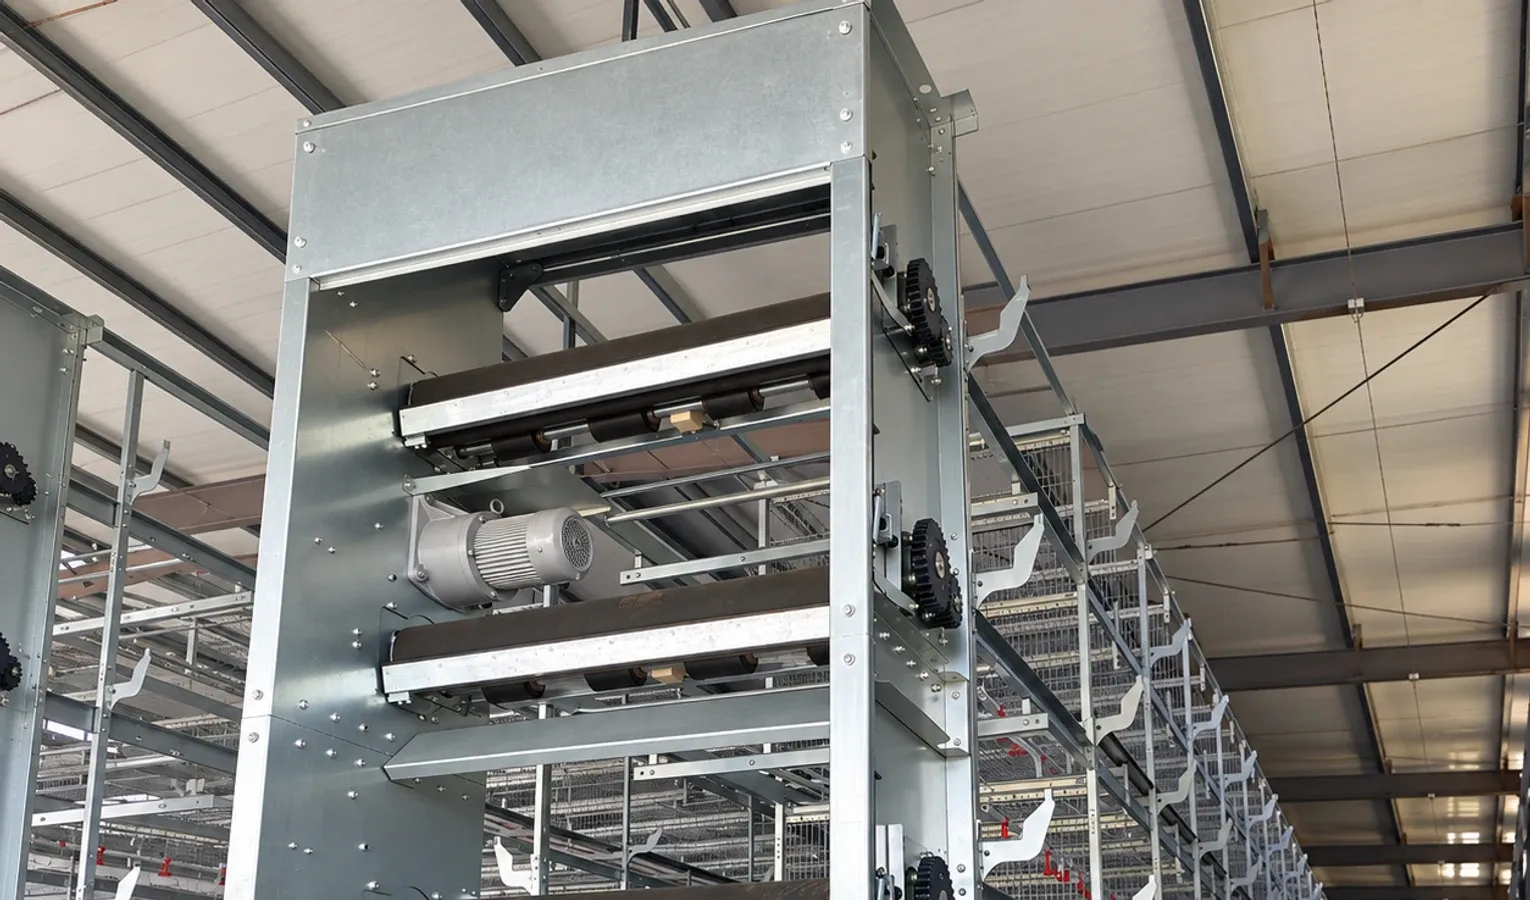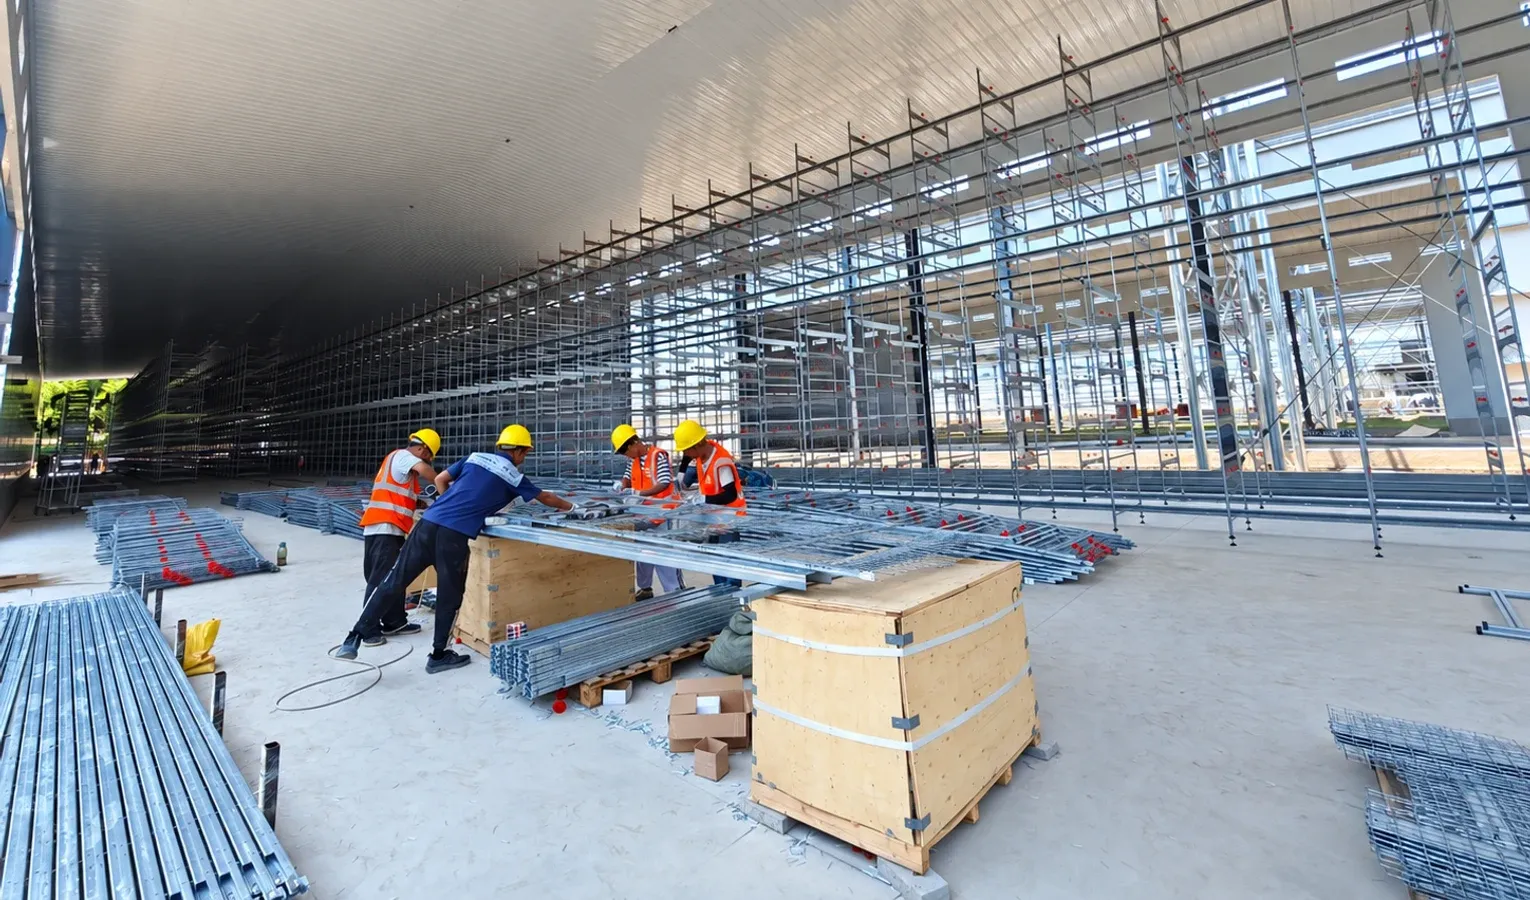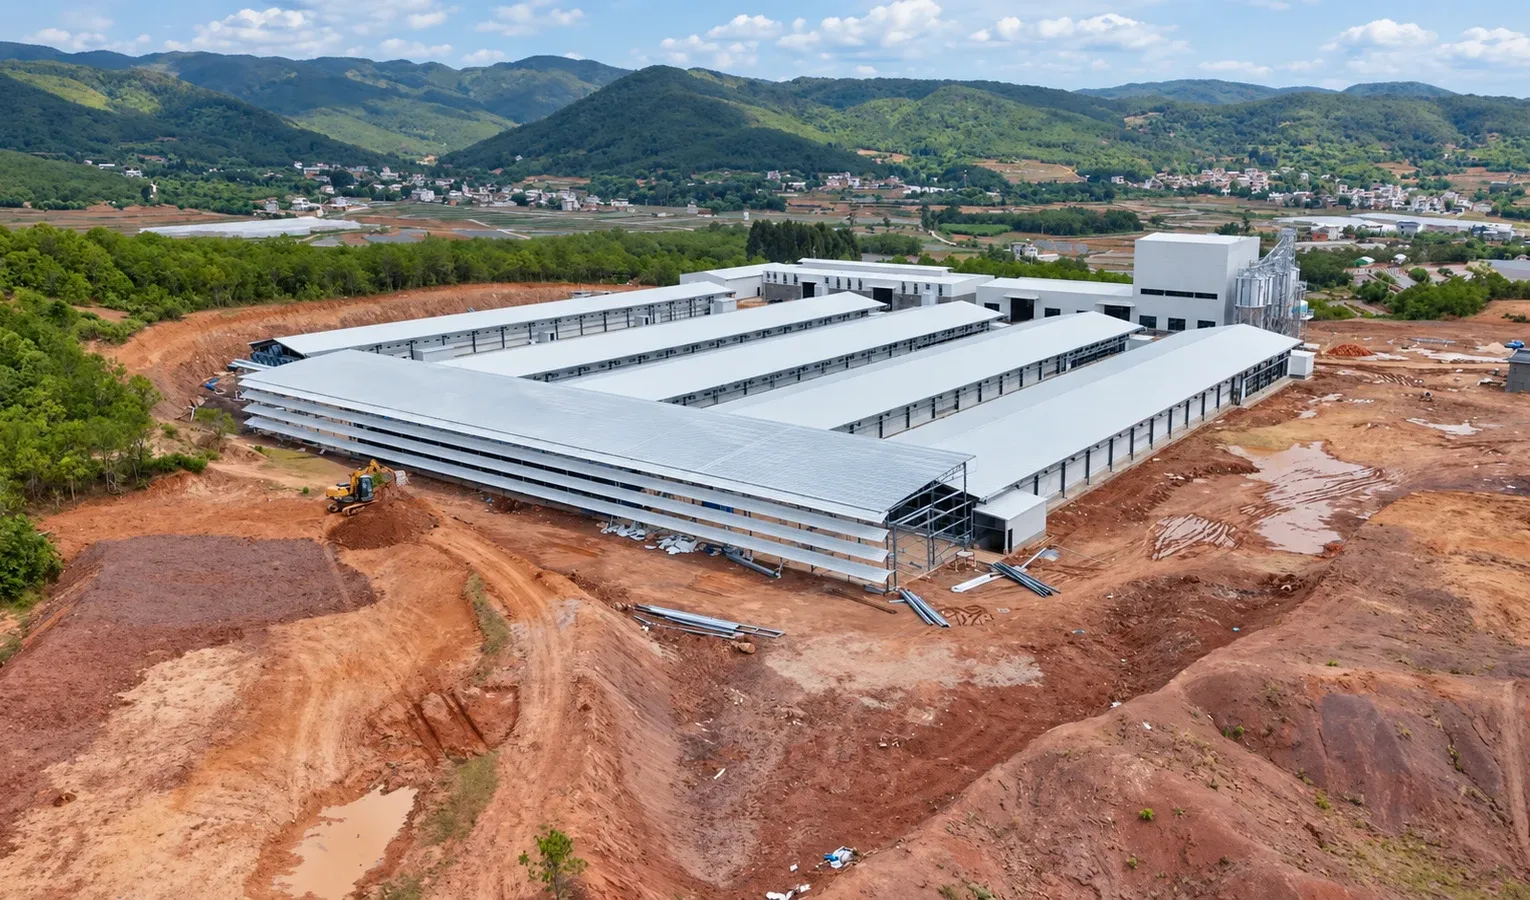
The floor area of a poultry house is not its bird capacity. Cage rows occupy some of that area; aisles, drives, egg transfers and service routes occupy the rest. The tier count adds another dimension, but it also creates access and building-clearance requirements.
Before comparing an A-type and an H-type layout, get the supplier to show how the quoted bird number was calculated. You should be able to reproduce it from the drawing.
Count compartments before counting birds
For a regular layout, start with rows × sections per row × tiers per section × compartments per section per tier. This gives the number of compartments. Multiply by the approved bird allowance for each compartment type to obtain the proposed capacity. If some rows are shorter, calculate them separately.
That last allowance must come from the actual equipment design, usable area, bird category and applicable requirements. Never take a bird number from a photograph of a different model. Check whether the supplier uses “section,” “set” and “group” to mean the same thing; they often do not.
Deduct the space the cages cannot occupy
- Along the house: row-end drives, feed equipment, egg and manure transfers, door access and the specified maintenance clearance.
- Across the house: cage-row widths, working aisles, walls, columns and routes needed for people and materials.
- Above the rows: roof structure, services and the space required for upper-tier inspection and equipment movement.
Mark each deduction on the drawing. A single overall length and width are not enough to check whether the equipment fits.
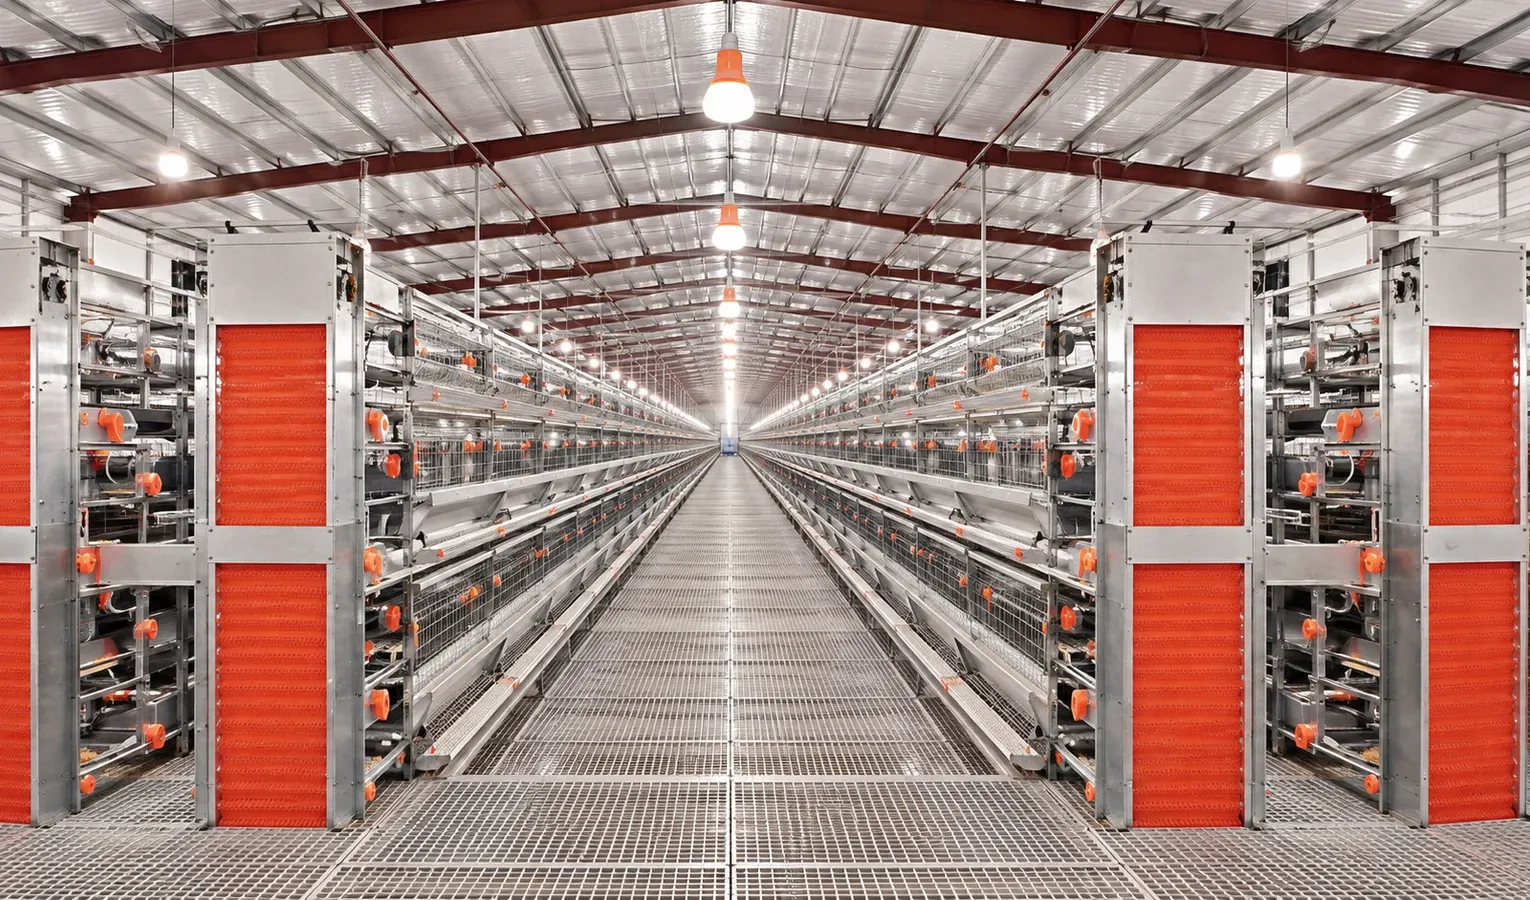
A layout example without a borrowed stocking density
Imagine a proposed house with 100 m of usable internal length. If the design reserves 8 m in total for the two row ends and service areas, 92 m remains for the repeated cage sections. With an assumed section pitch of 2 m, the arithmetic permits 46 full sections per row. It does not permit 50.
All these dimensions are illustrative; they are not specifications for a Shouhui model. If the actual drive arrangement needs more room, or a column interrupts a row, the section count changes. Apply the same method with the supplier's dimensions before multiplying by tiers or birds.
For the width check, add the actual widths of all cage rows and all required aisles. Compare that total with the clear internal width at the narrowest obstruction. Keeping the sum below the building width is necessary, but the operator and designer must also confirm that the individual aisles work for the tasks assigned to them.
Why birds per square metre of building can mislead
Suppose two drawings each show an approved capacity of 10,000 hens. One needs 1,000 m² of building area; the other needs 800 m². Their building-area ratios are 10 and 12.5 hens/m². Those figures describe how the two whole-house layouts use space. They do not describe the living area available to each hen inside a compartment.
This is an arithmetic example, not two installed projects or a recommended stocking density. Keep the building-area measure separate from the compartment-area requirement, and check both. Using only the first number can hide overcrowding or inaccessible equipment.
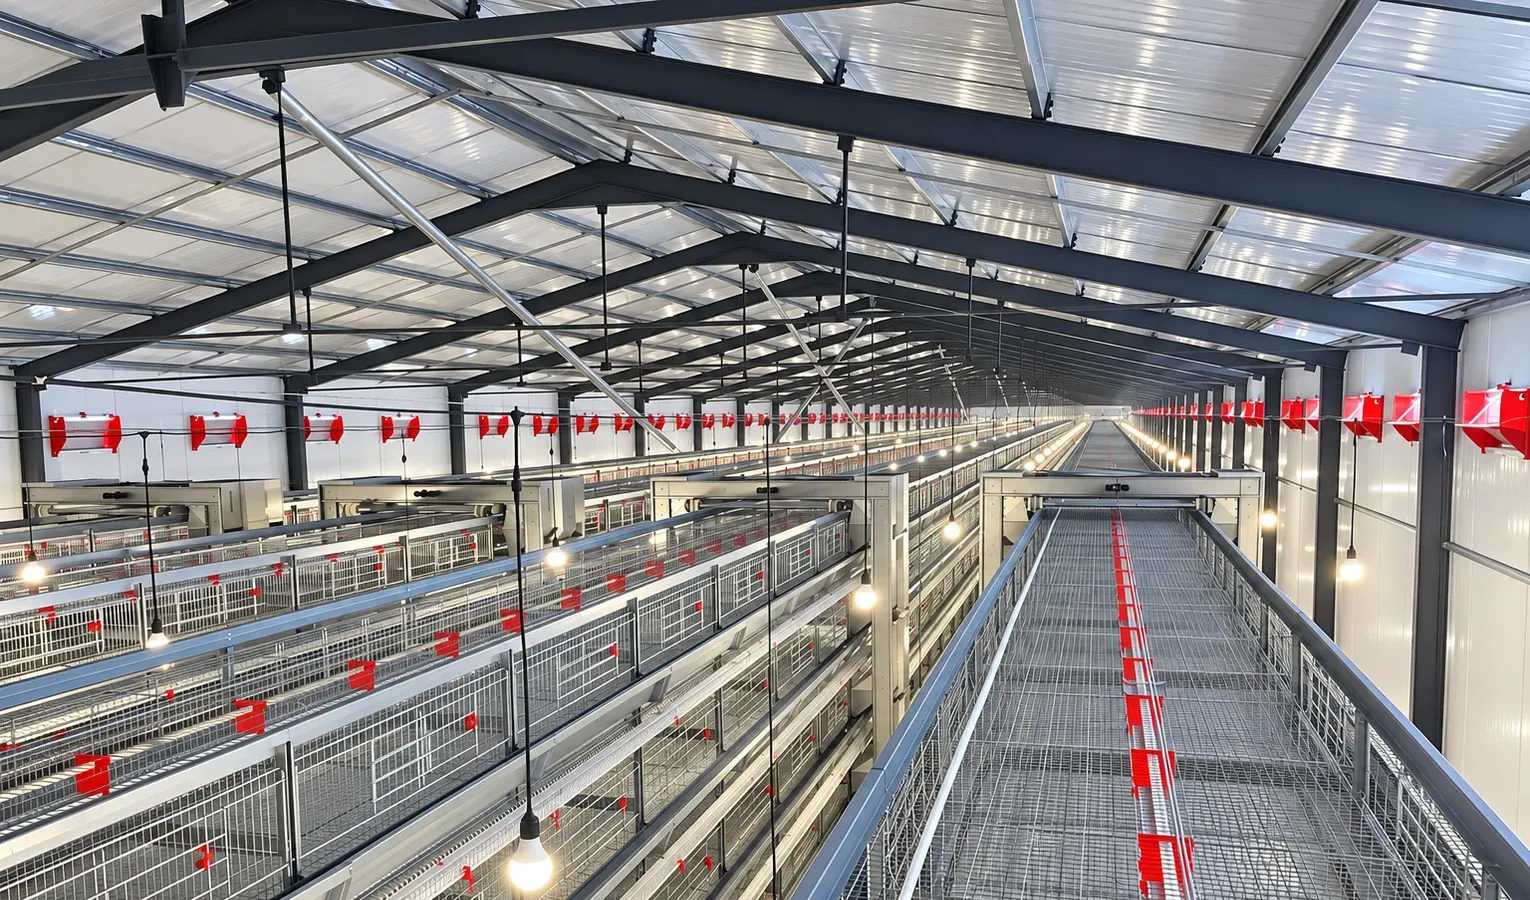
More tiers must survive three further checks
First, can staff inspect and handle birds at every level? Second, does the building and equipment arrangement provide the specified clearances and support? Third, have ventilation, feed, water and waste handling been designed for the proposed population? Extra tiers are not spare capacity until those questions have answers.
FAO describes housing as part of the system that provides a suitable environment, feed and water in its management and housing overview. The capacity on a cage drawing should therefore be checked against the rest of the house, not approved in isolation.
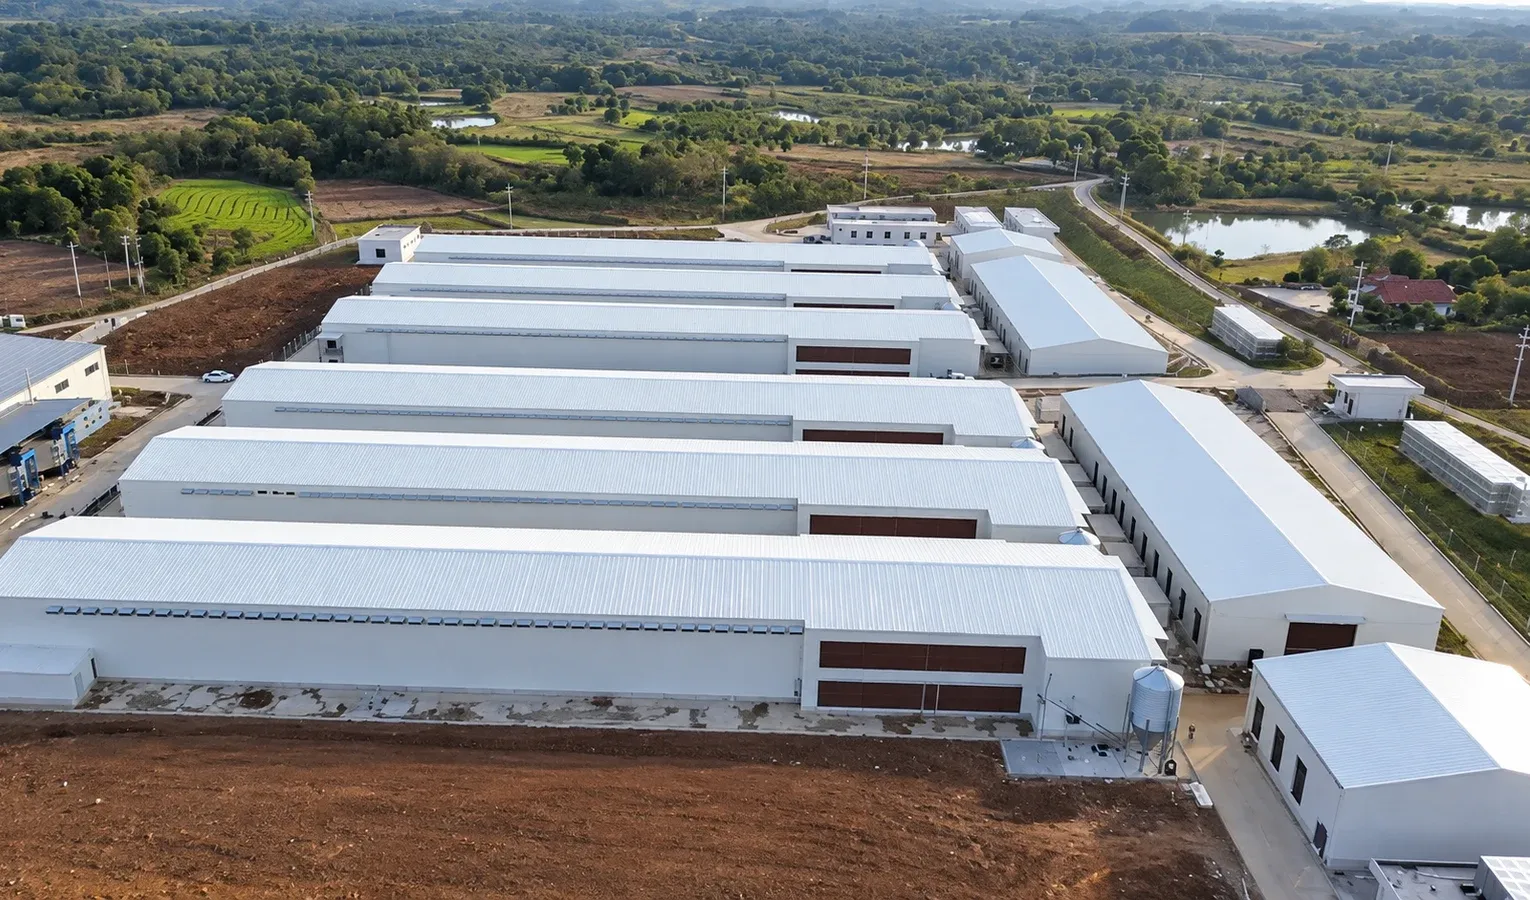
What a checkable capacity proposal contains
Keep a plan view, a cross-section, a section-count calculation and the stated basis for the bird allowance together. Add the locations of row-end equipment and all service connections. When a drawing changes, recalculate the affected rows rather than carrying the old bird total into the next quotation.
Use the A-type/H-type comparison for the operating trade-offs, and send your existing house drawing if you need an equipment layout prepared around fixed dimensions.