Prefabricated Chicken House
Specifications
- SpanTypically 12 to 15 m clear
- TypePrefabricated steel-structure poultry house
- LengthUp to about 70 to 100 m per house
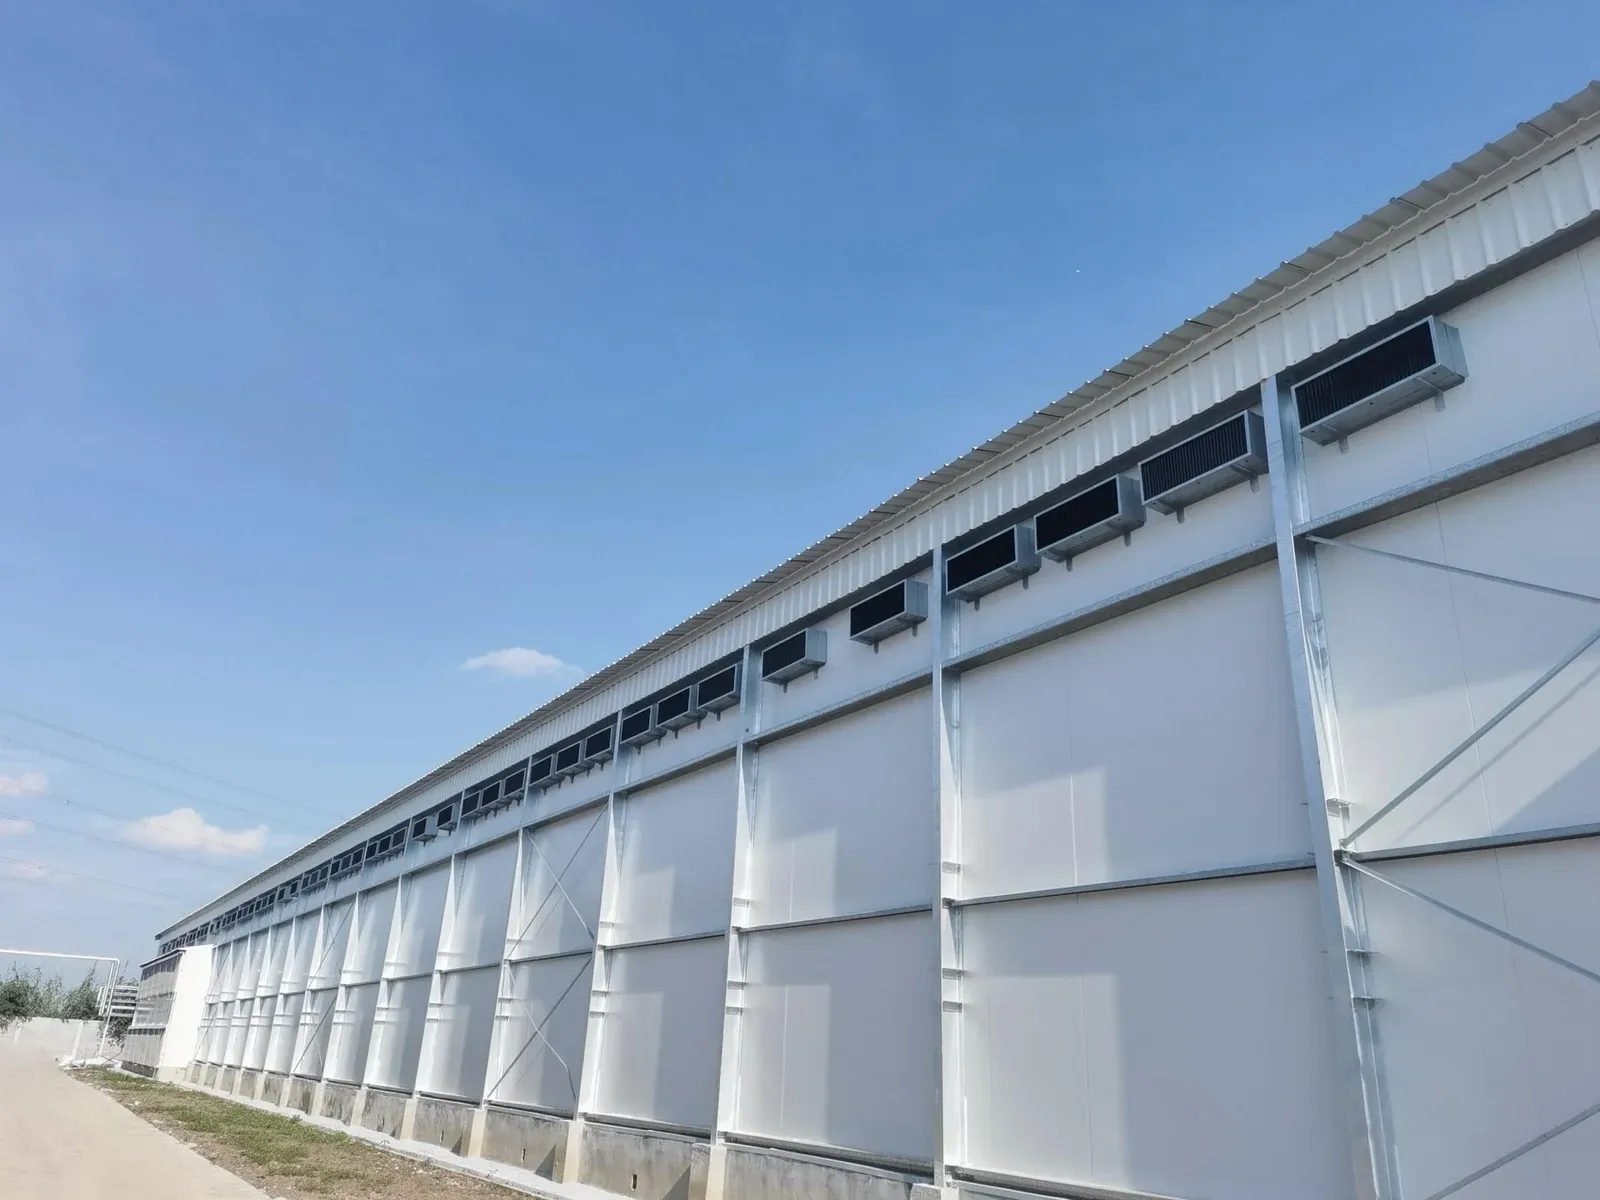
- CladdingInsulated sandwich panel or corrugated steel
- Eave height2.8 to 3.5 m (layer/broiler), 4 m+ for stacked cages
- Service life20+ years
- CertificationISO 9001, SONCAP, PVOC
- Frame optionsC-shaped, K-shaped (sigma) or I-beam steel columns
- Roof insulationTarget R-21 (minimum R-19)
- Wall insulationTarget R-11 (minimum R-7)
- Ventilation-readySized for tunnel fans and cooling pad
- Fencing/wall systemOpen, curtain or fully enclosed by climate
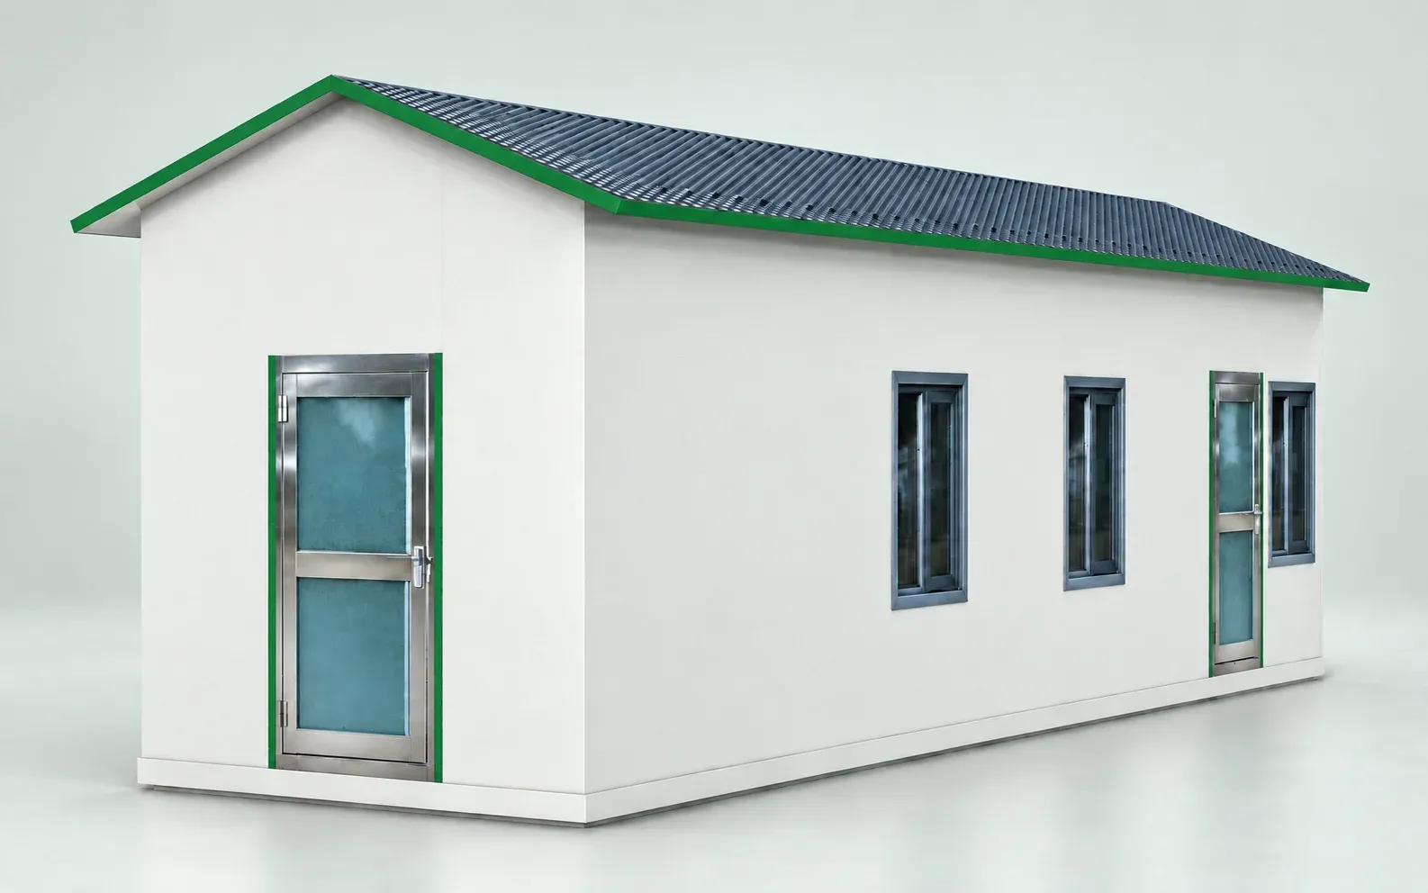
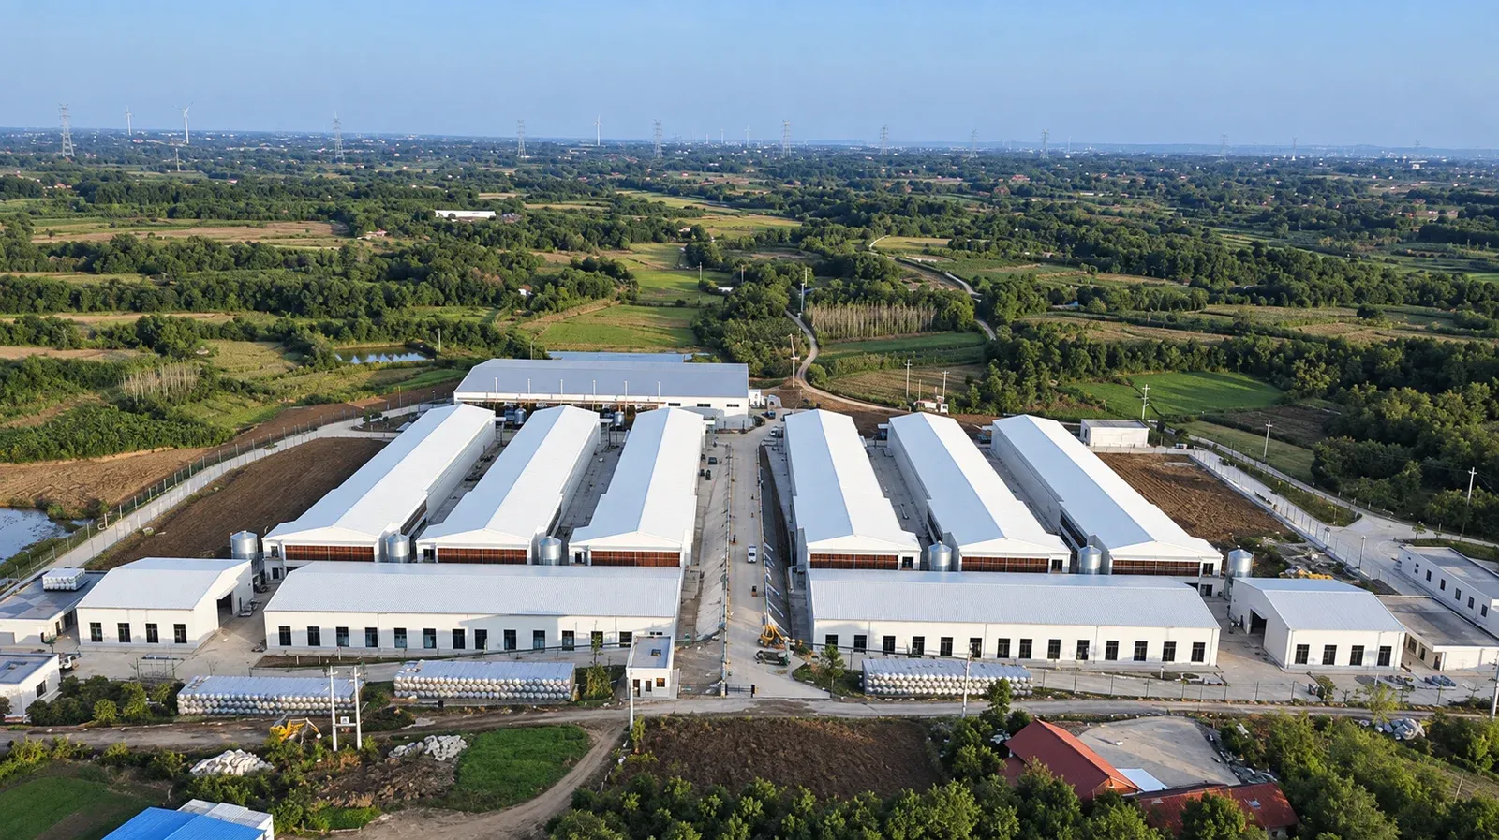
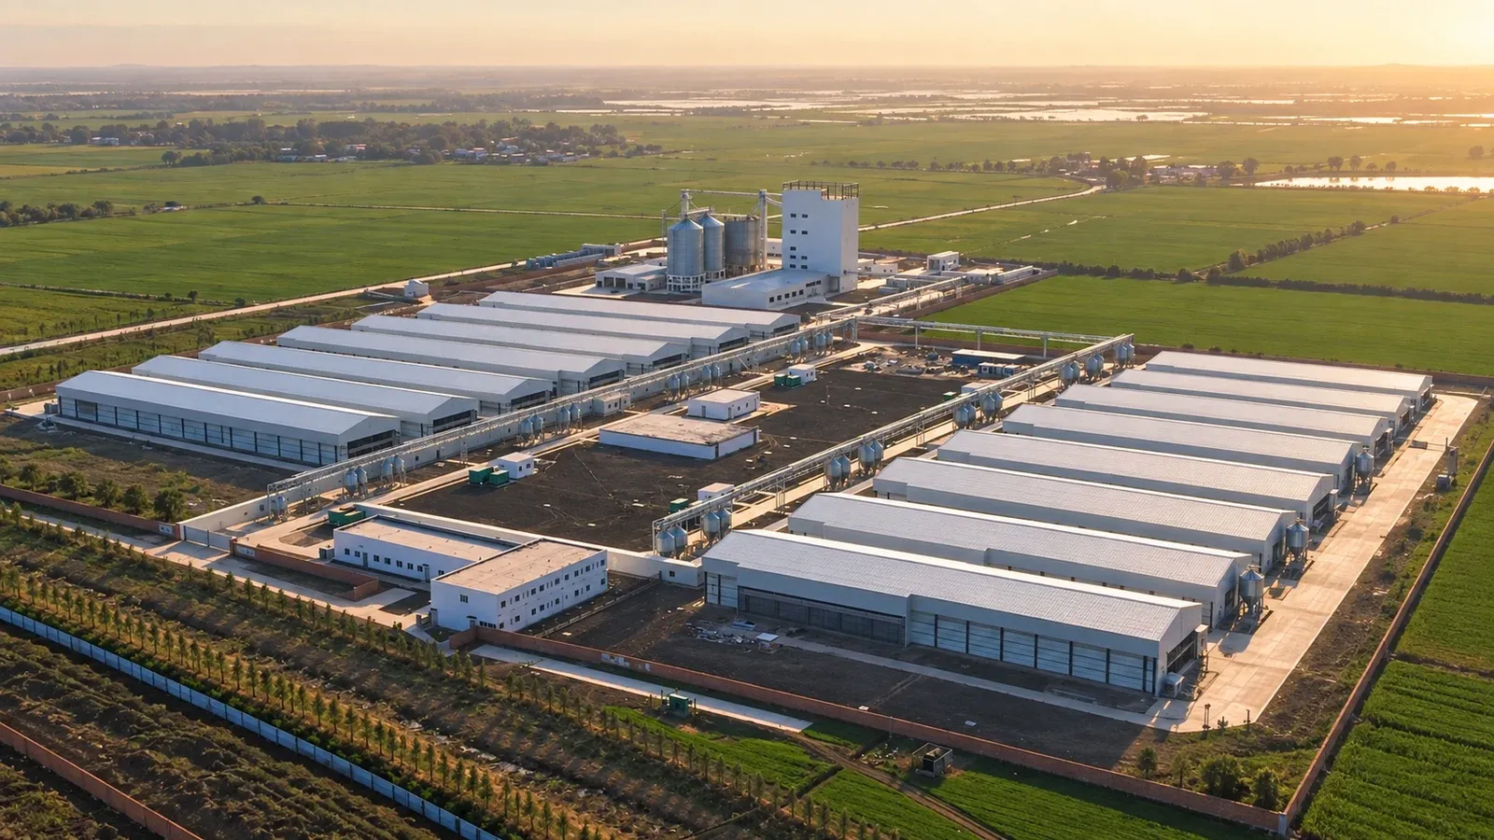
The building is the machine that all your other equipment runs inside, and getting the shell wrong quietly wastes every dollar spent on cages and climate control. A prefabricated steel-structure chicken house is engineered, cut and coated in the factory, then bolted together on site — giving you a fast, insulated, correctly proportioned shell matched to your climate and to the cage system going inside it.
Prefab steel vs block-and-timber housing
Traditional block-and-timber sheds are slow to build, hard to insulate consistently, and prone to rot, pests and cracking. A prefab steel house arrives as engineered components: the frame, purlins, insulated panels and fittings are made to spec and assembled in weeks, not months. Steel gives long clear spans with no internal posts to block cage rows or airflow, factory insulation delivers a predictable R-value, and the smooth panels wash down for biosecurity. The result is a house that lasts 20+ years and holds the tight temperature and airflow that modern flocks need.
Choosing the steel frame: C, K or I columns
The frame is specified to the span and load, and three column types cover most houses. C-shaped (cold-formed) steel is light and economical, suited to shorter spans and lighter loads. K-shaped / sigma cold-formed columns offer more strength for wider or taller houses while staying light. I-beam (hot-rolled) columns are the heaviest-duty option, chosen for the widest spans, tall stacked-cage houses, or regions with high wind or snow load. The right choice depends on span, eave height and local weather — a stacked H-type house on a windy coast needs a very different frame from a single-tier broiler shed.
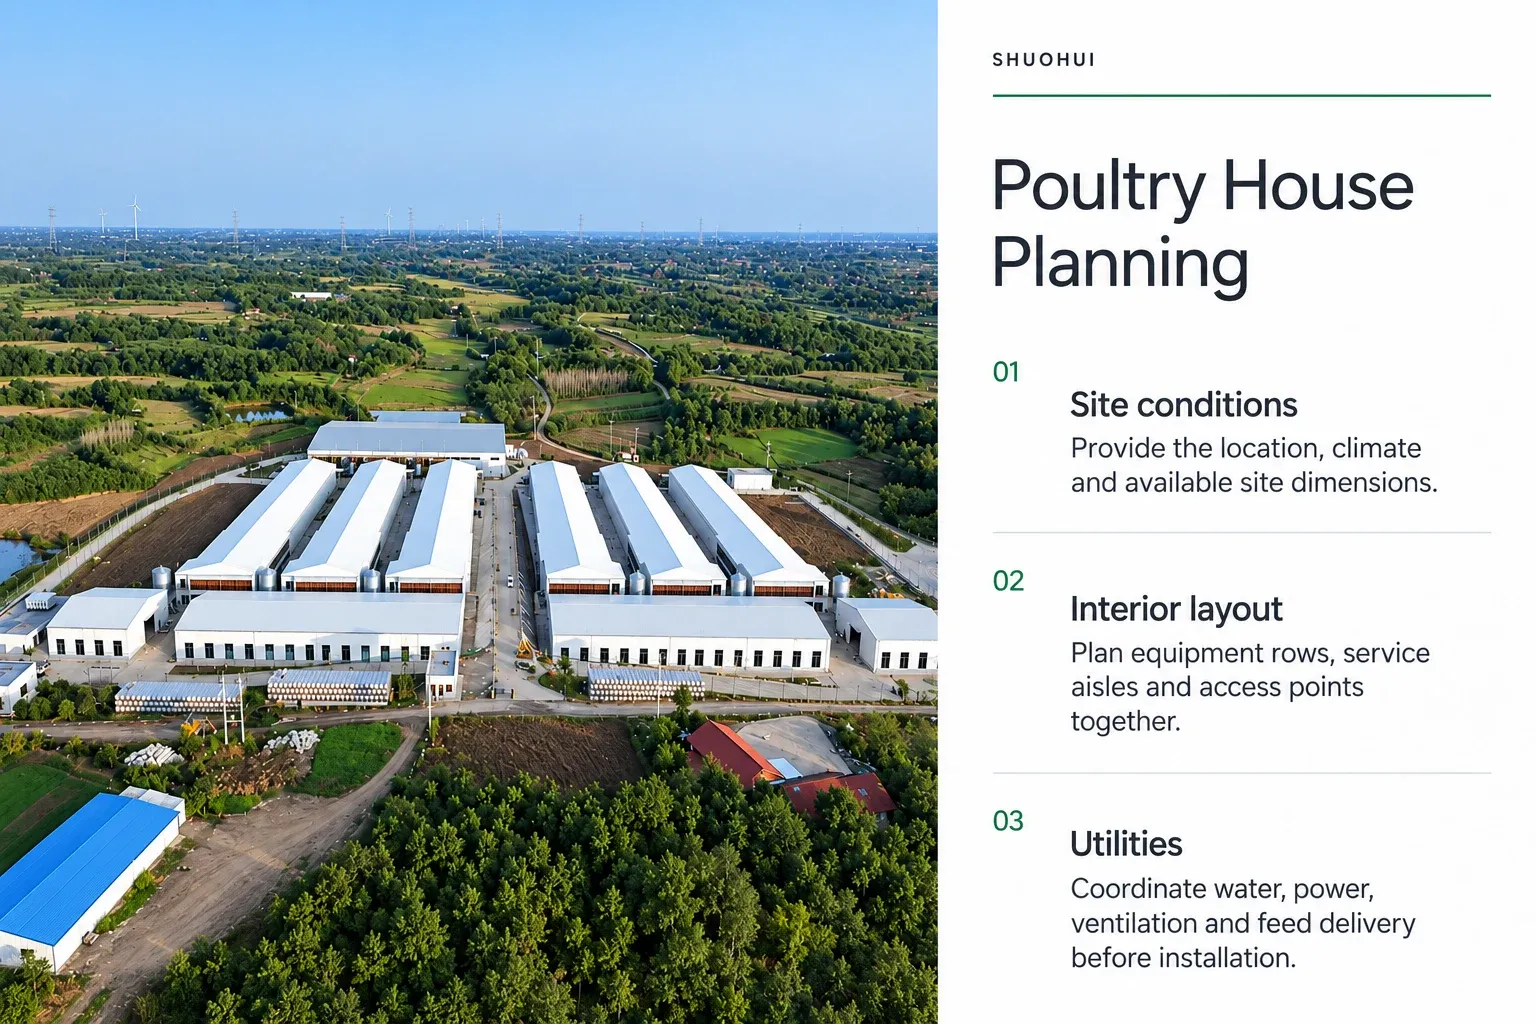
Poultry House Planning
Read the selection checklist
Insulation R-values by climate zone
Insulation is what lets ventilation actually control temperature, so it is specified by climate. Target roughly R-21 in the roof (minimum R-19) and around R-11 in the walls (minimum R-7); in hot climates that insulation keeps solar heat out and lets evaporative cooling work, while in cold climates it holds brooding heat and prevents condensation that would soak litter and drive ammonia. Insulated sandwich panels deliver these values in a single cladding step. Under-insulate and you fight the weather with fans forever; the panel spec is not the place to economise.
Span, length and eave height for your cage system
The house dimensions must be set from the equipment going inside, not chosen first. Span of 12 to 15 m typically suits standard cage rows plus service aisles; length runs up to about 70 to 100 m before ventilation uniformity gets difficult. Eave height is the critical one: 2.8 to 3.5 m is enough for A-type cages or floor systems, but a stacked H-type or aviary needs 4 m or more of clear internal height to fit the tiers and the manure belts beneath them. Fix the cage layout first, then size the shell to it.
Wall and fencing systems for hot vs cold climates
The wall system is chosen by climate. In hot, dry or hot-humid regions, houses often use open sidewalls with curtains or evaporative cooling pads and tunnel fans to move a lot of air. In cold or temperate regions, a fully enclosed insulated wall with controlled inlets holds heat and runs minimum ventilation for moisture control. Many export houses are built fully enclosed with tunnel ventilation because it gives the tightest climate control year-round. The fencing/wall choice should follow your local temperature and humidity extremes, not a one-size template.
What ships in a prefab house kit
A prefab package is more than a frame. A complete kit includes the steel columns, rafters and purlins, insulated roof and wall panels, doors, inlets and curtain or fan openings, fixings, and drawings — engineered so the ventilation openings, pad frames and fan wall are already sized and positioned for the climate system. Because it is cut to a layout drawing, the openings line up with the tunnel fans and cooling pad from day one rather than being cut in later.
Matching the shell to the equipment inside
The whole value of a prefab house is that shell and equipment are engineered together. The span suits the cage rows, the eave height clears the tiers, the insulation lets the fans and pad hold temperature, and the openings match the ventilation package. Buying the building and the equipment as one coordinated design avoids the expensive mismatches — a house too low for its cages, or fan openings that do not match the required airflow — that plague piecemeal projects. Hold the whole package to ISO 9001, SONCAP and PVOC certification for your port.
Send us your bird count, chosen cage system and site climate, and we will engineer a prefab house — frame type, insulation, span, length and eave height — sized to the equipment and weather it has to serve.
Equipment views & details
ORDER & DELIVERY
Shipping process
- 01
Requirements
Share your bird type, planned capacity, destination and project needs.
- 02
Configuration and order
Confirm the equipment list, drawings, quotation and agreed order terms.
- 03
Production and inspection
Prepare and inspect the equipment against the confirmed configuration.
- 04
Packing and loading
Check the packing list and coordinate protective packing and loading arrangements.
- 05
Transport and dispatch
Arrange shipment and the required documents according to the agreed delivery terms.
- 06
Arrival and handover
Check the delivered packages and equipment, and coordinate the next installation steps.